Leave a Message

Thank you for your message. We will be in touch with you shortly.

Explore Our Properties
8505 Sedgemoor Dr
8505 Sedgemoor Dr
8505 Sedgemoor Dr
8505 Sedgemoor Dr
8505 Sedgemoor Dr
8505 Sedgemoor Dr
8505 Sedgemoor Dr
8505 Sedgemoor Dr
8505 Sedgemoor Dr
8505 Sedgemoor Dr
8505 Sedgemoor Dr
8505 Sedgemoor Dr
8505 Sedgemoor Dr
8505 Sedgemoor Dr
8505 Sedgemoor Dr
8505 Sedgemoor Dr
8505 Sedgemoor Dr
8505 Sedgemoor Dr
8505 Sedgemoor Dr
8505 Sedgemoor Dr
8505 Sedgemoor Dr
8505 Sedgemoor Dr
8505 Sedgemoor Dr
8505 Sedgemoor Dr
8505 Sedgemoor Dr
8505 Sedgemoor Dr
8505 Sedgemoor Dr
8505 Sedgemoor Dr
8505 Sedgemoor Dr
8505 Sedgemoor Dr
8505 Sedgemoor Dr
8505 Sedgemoor Dr
8505 Sedgemoor Dr
8505 Sedgemoor Dr
8505 Sedgemoor Dr
8505 Sedgemoor Dr
8505 Sedgemoor Dr
8505 Sedgemoor Dr
8505 Sedgemoor Dr
8505 Sedgemoor Dr
8505 Sedgemoor Dr
8505 Sedgemoor Dr
8505 Sedgemoor Dr
8505 Sedgemoor Dr
8505 Sedgemoor Dr
SEE ALL PHOTOS
8505 Sedgemoor Dr
8505 Sedgemoor Dr
8505 Sedgemoor Dr
8505 Sedgemoor Dr
8505 Sedgemoor Dr
8505 Sedgemoor Dr
8505 Sedgemoor Dr
8505 Sedgemoor Dr
8505 Sedgemoor Dr
8505 Sedgemoor Dr
8505 Sedgemoor Dr
8505 Sedgemoor Dr
8505 Sedgemoor Dr
8505 Sedgemoor Dr
8505 Sedgemoor Dr
8505 Sedgemoor Dr
8505 Sedgemoor Dr
8505 Sedgemoor Dr
8505 Sedgemoor Dr
8505 Sedgemoor Dr
8505 Sedgemoor Dr
8505 Sedgemoor Dr
8505 Sedgemoor Dr
8505 Sedgemoor Dr
8505 Sedgemoor Dr
8505 Sedgemoor Dr
8505 Sedgemoor Dr
8505 Sedgemoor Dr
8505 Sedgemoor Dr
8505 Sedgemoor Dr
8505 Sedgemoor Dr
8505 Sedgemoor Dr
8505 Sedgemoor Dr
8505 Sedgemoor Dr
8505 Sedgemoor Dr
8505 Sedgemoor Dr
8505 Sedgemoor Dr
8505 Sedgemoor Dr
8505 Sedgemoor Dr
8505 Sedgemoor Dr
8505 Sedgemoor Dr
8505 Sedgemoor Dr
8505 Sedgemoor Dr
8505 Sedgemoor Dr
8505 Sedgemoor Dr
Courtesy of Option 1 Realty
For Sale

8505 Sedgemoor Dr

8505 Sedgemoor Dr, Henrico, VA 23228

$519,950
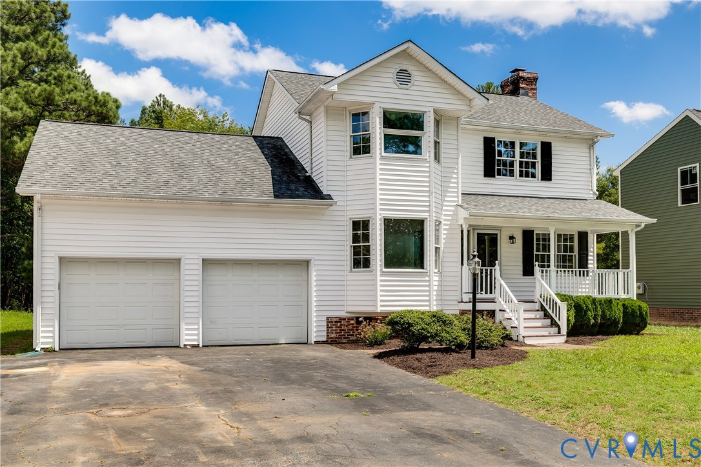
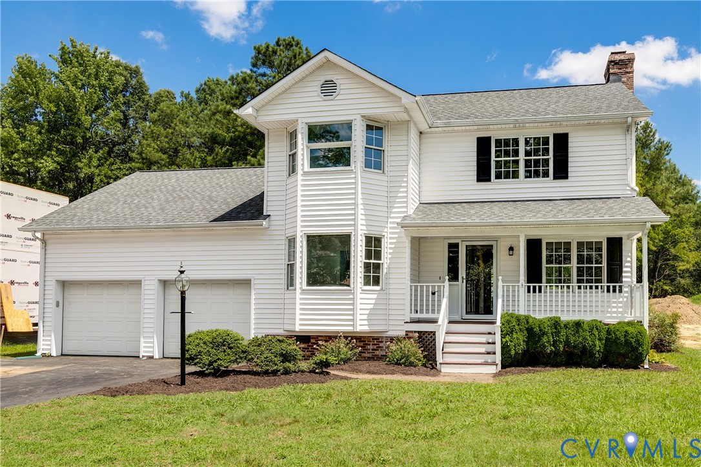
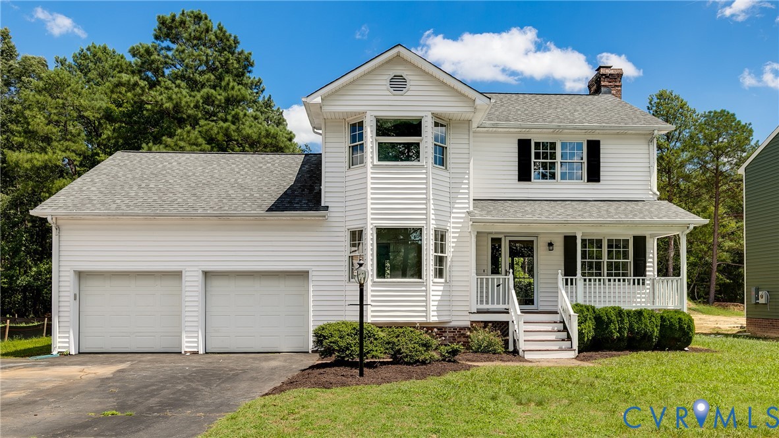
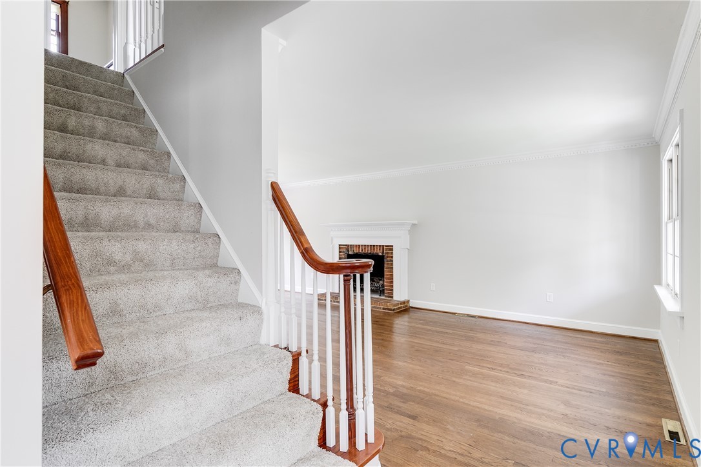
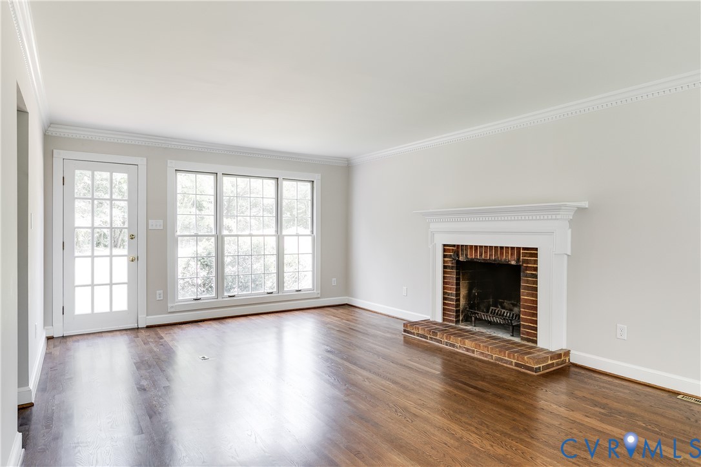
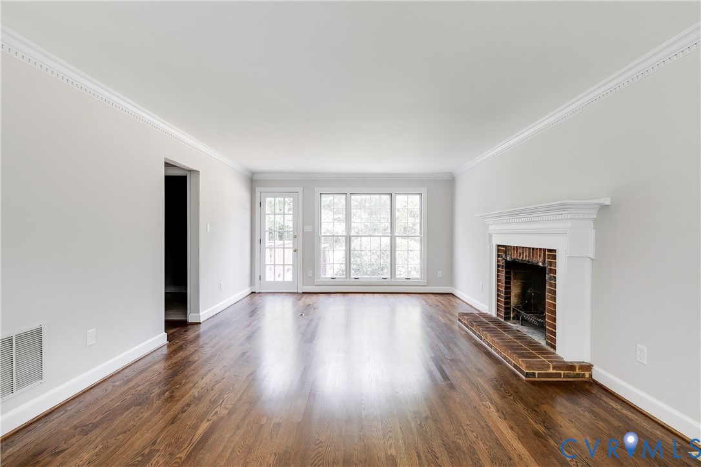
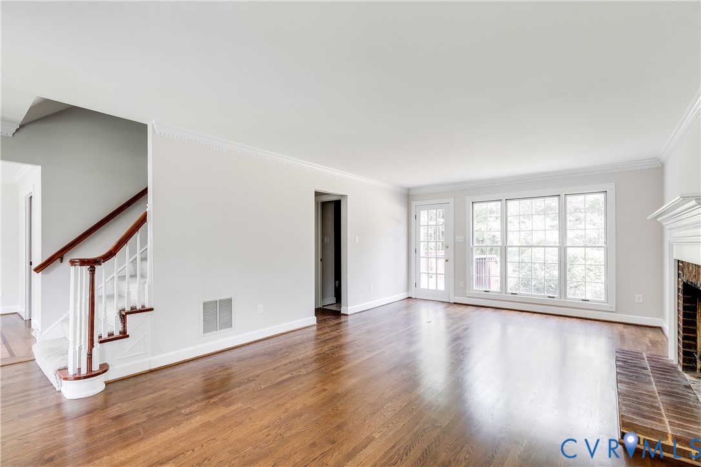
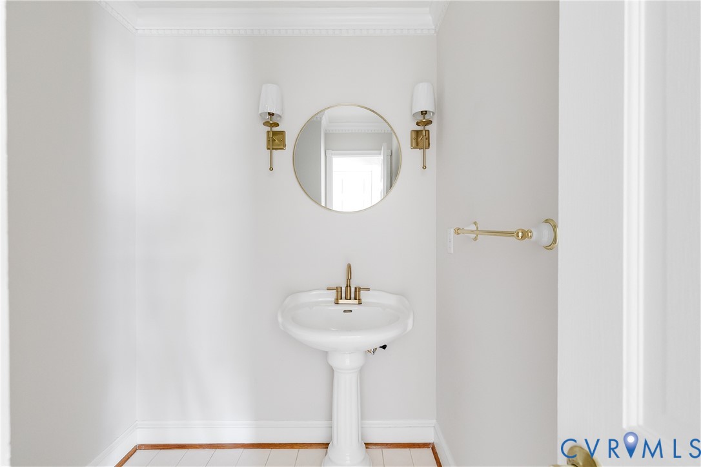
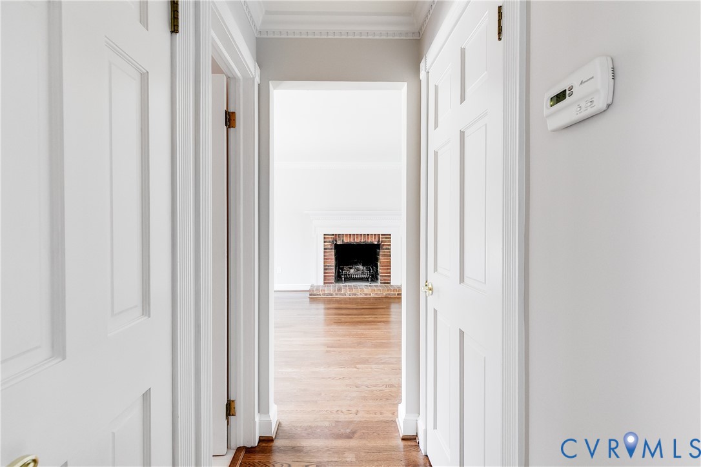
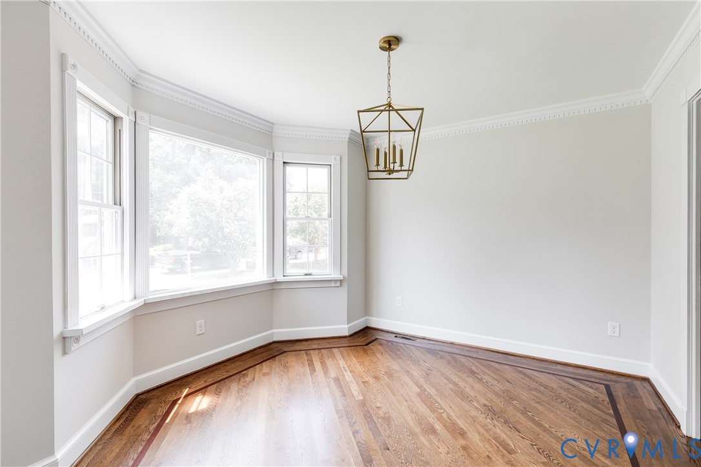
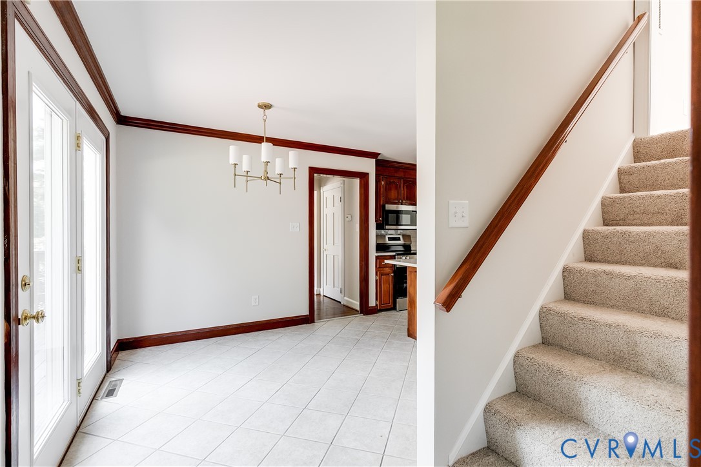
Thoughtfully updated while preserving the warmth and character that make this home stand apart, this spacious property pairs timeless details with fresh, move-in-ready finishes. Refinished hardwood floors, fresh paint, new carpet, updated lighting and plumbing fixtures, crown molding, and a wood-burning brick fireplace give the home a polished yet inviting feel.

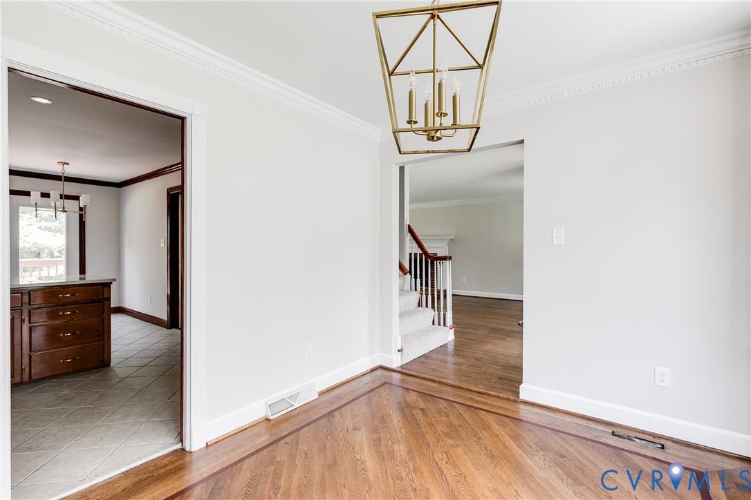
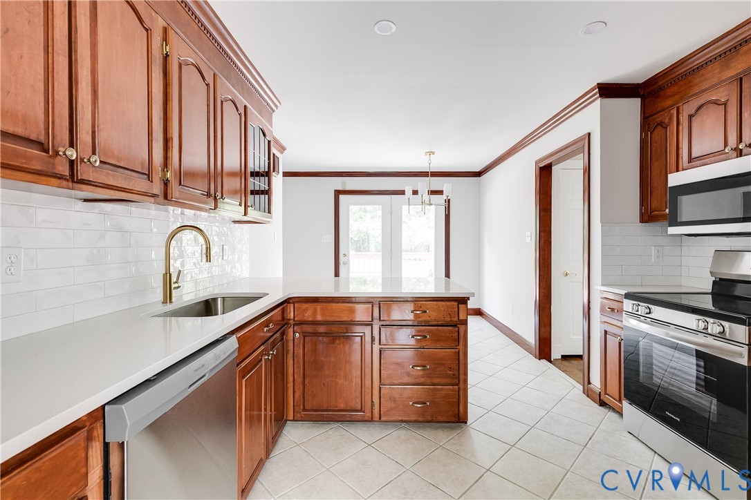
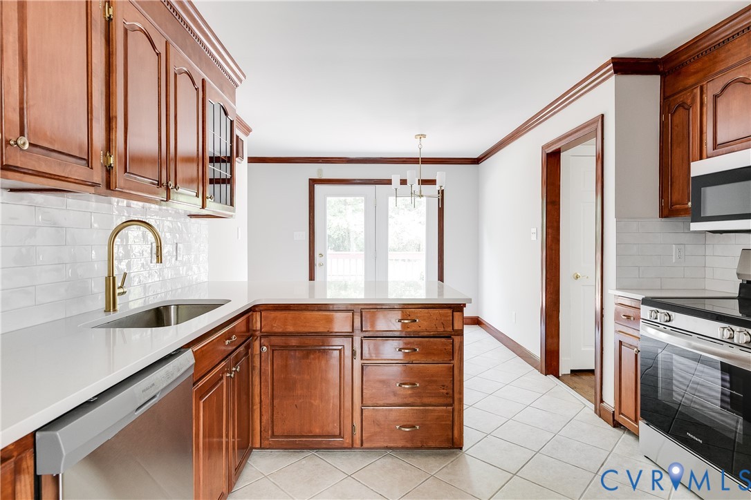
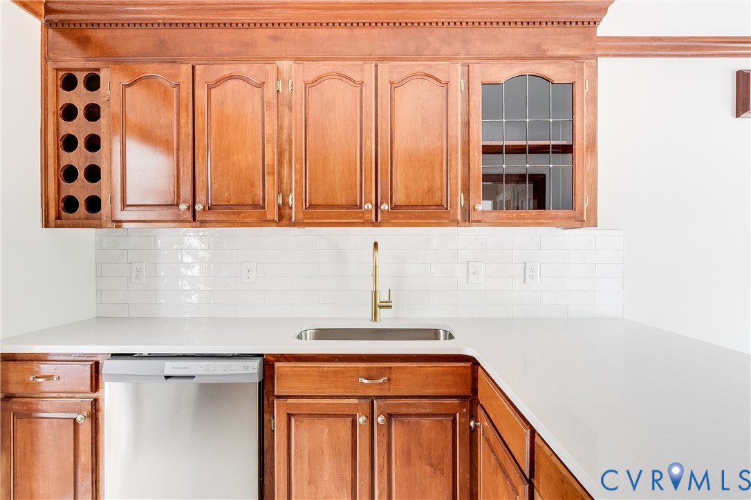
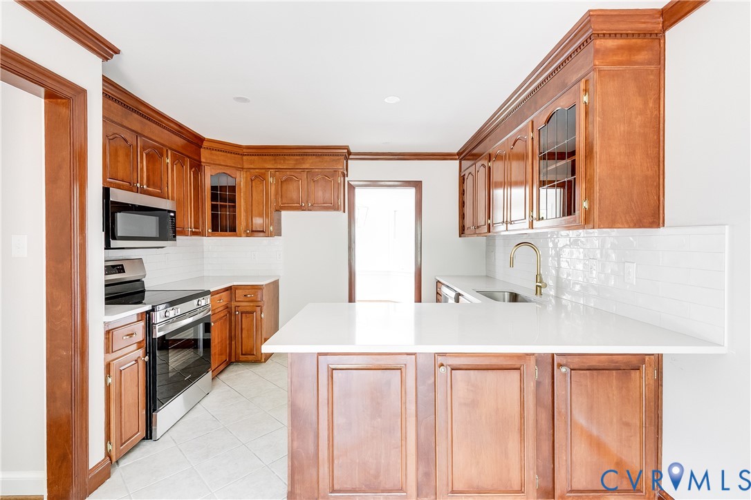
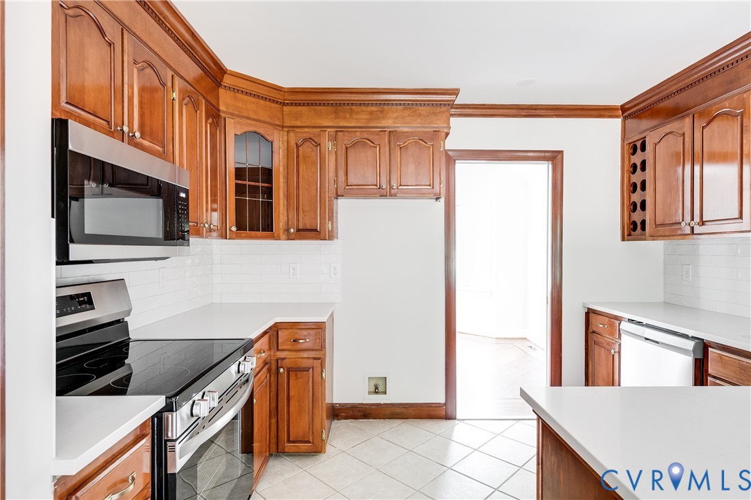
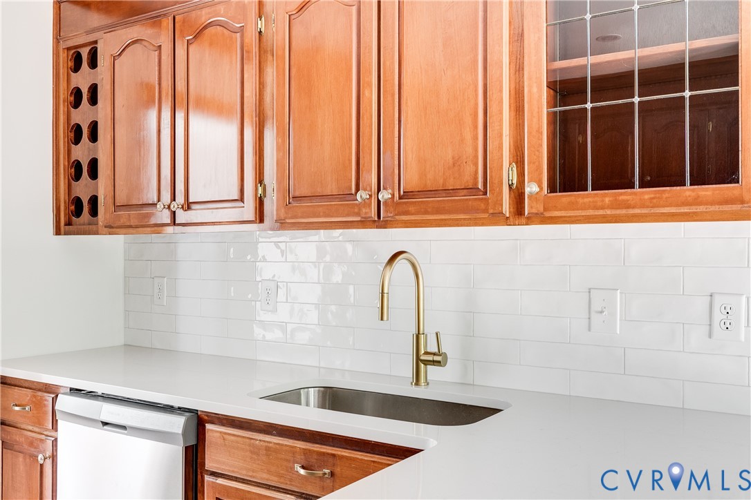
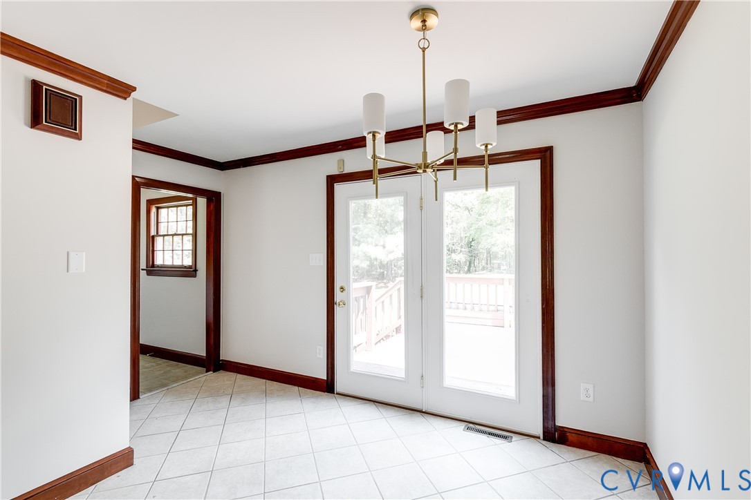
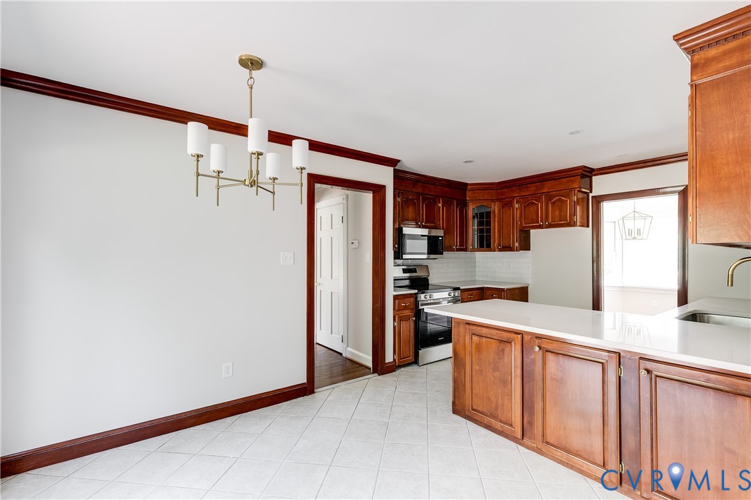
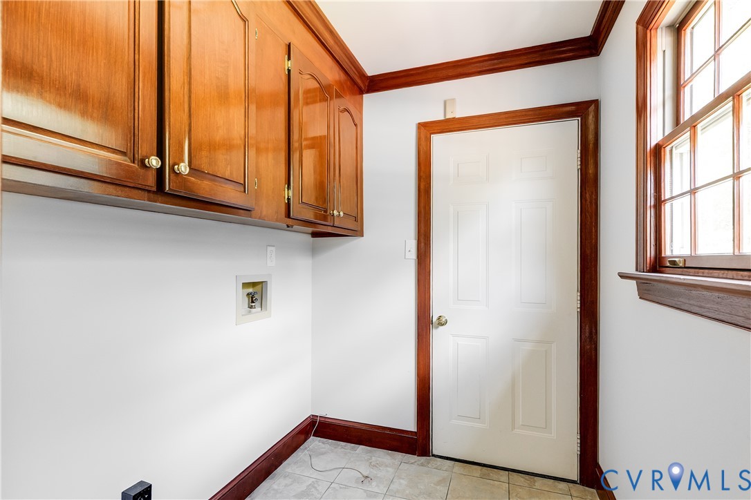
The kitchen retains its rich cherry cabinetry with a wine rack and stained woodwork, complemented by new quartz countertops, a new backsplash, updated fixtures, peninsula seating, and room for a breakfast table. A formal dining room provides a dedicated space for entertaining, while the floor plan offers an appealing balance of defined rooms, privacy, and easy flow. A powder room and separate laundry room complete the main level.

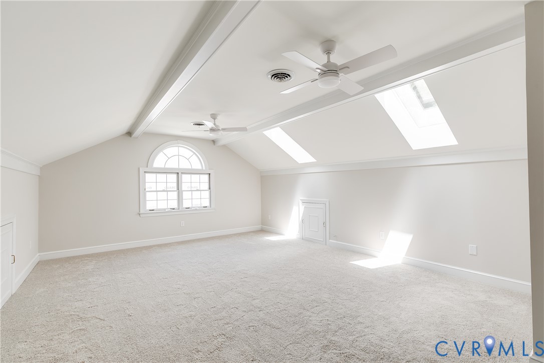
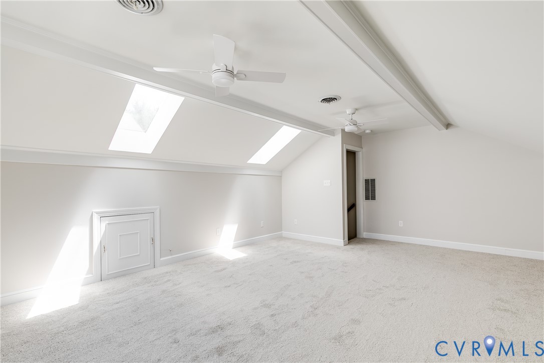
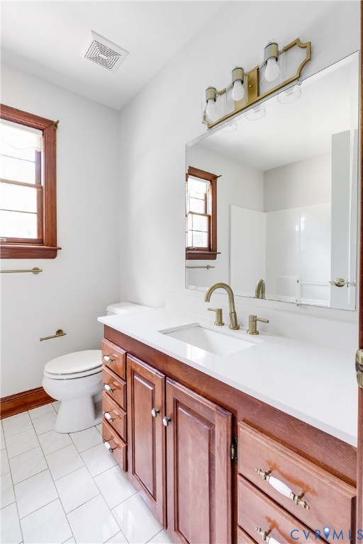
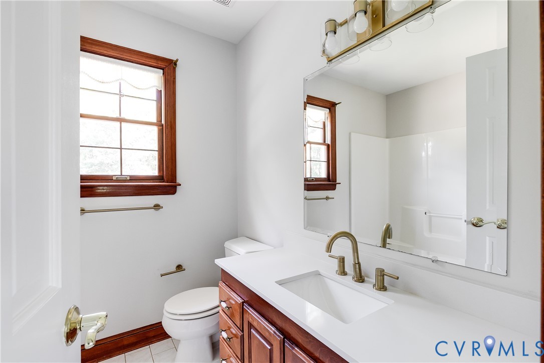
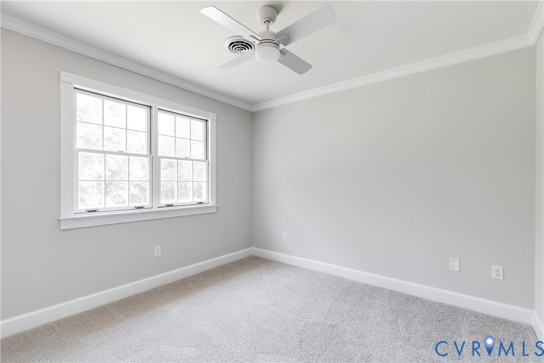
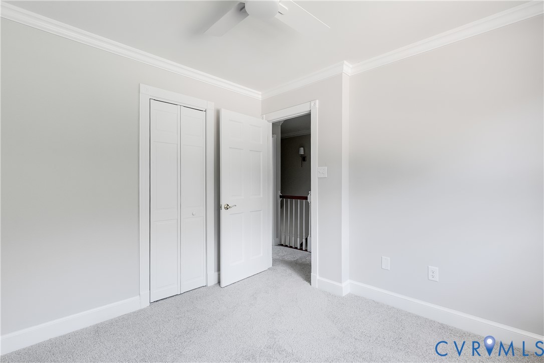
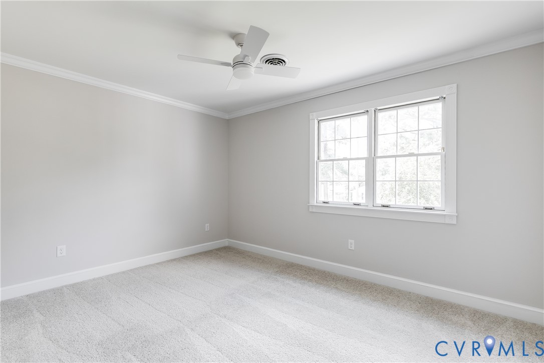
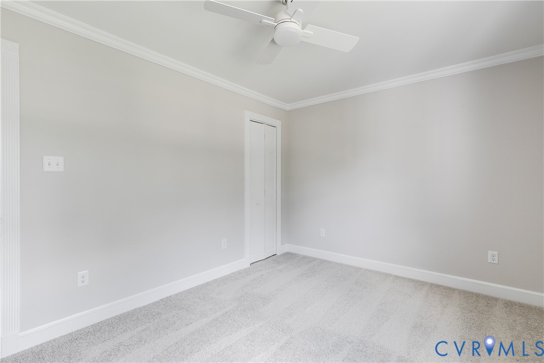
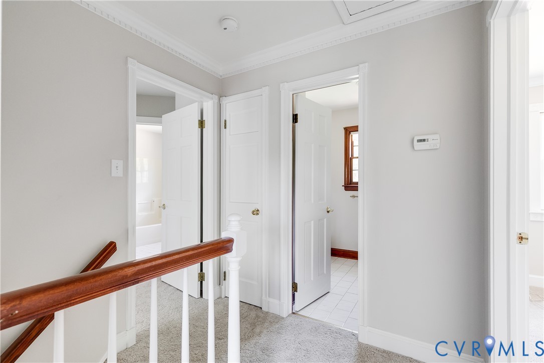
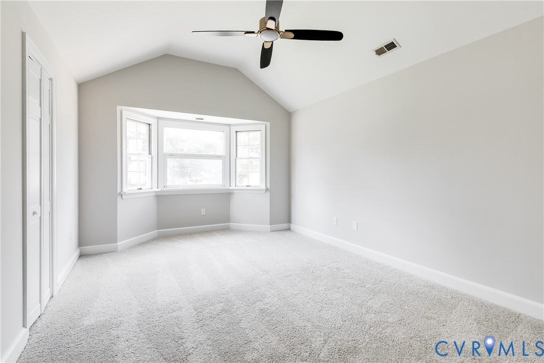
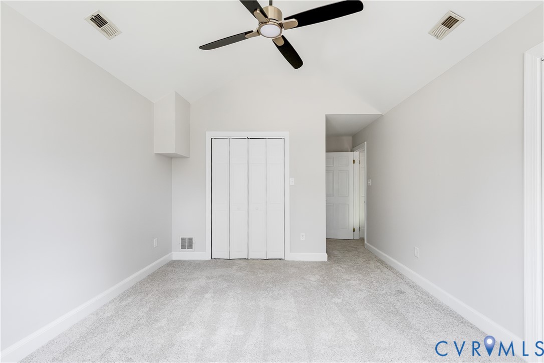
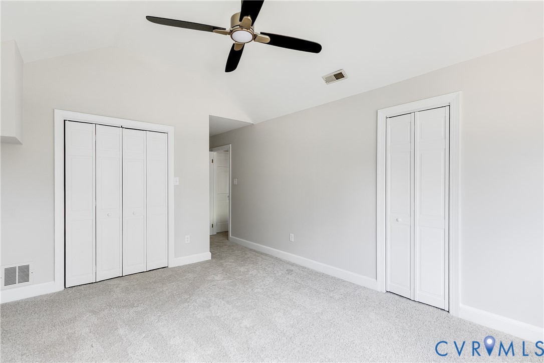
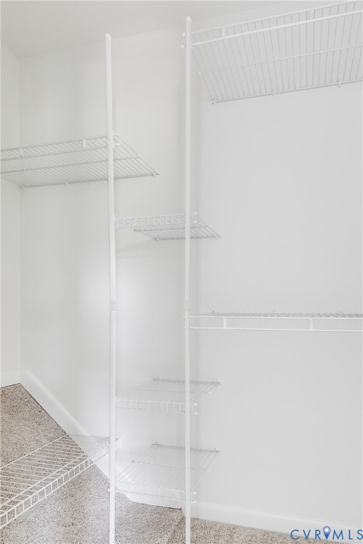
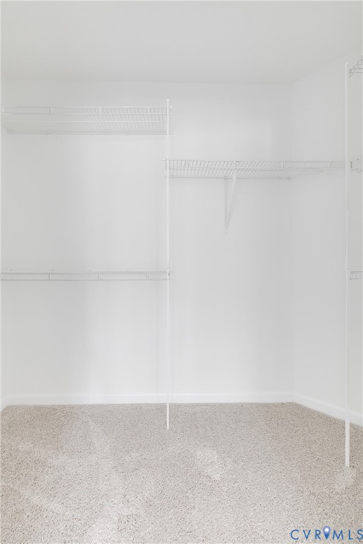
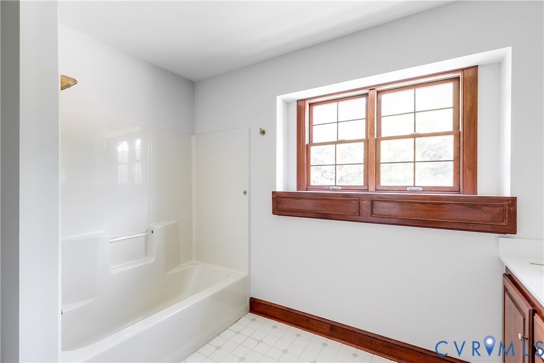
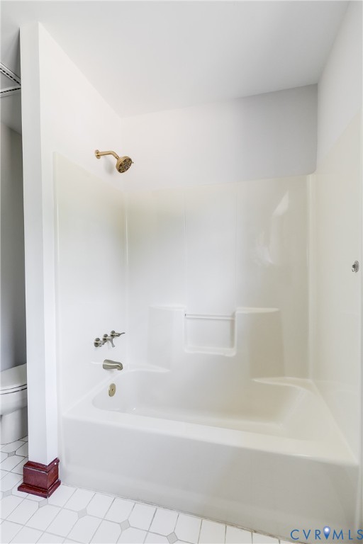
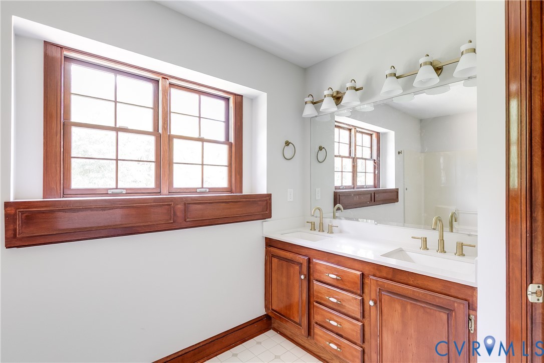
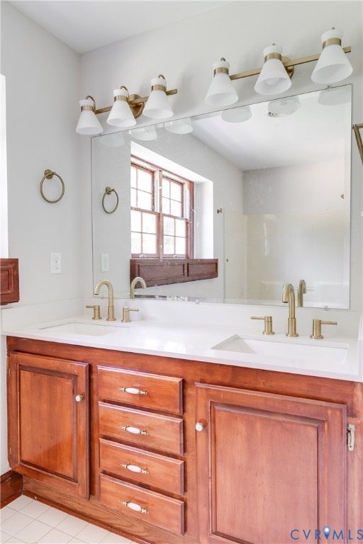
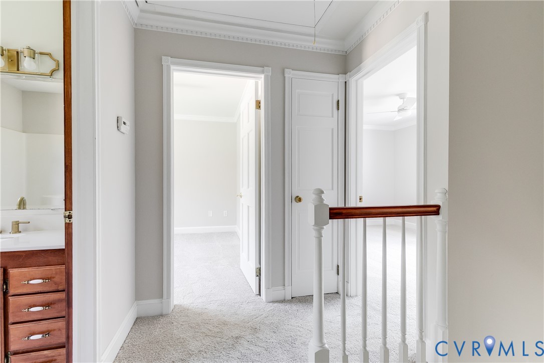
Upstairs, the primary suite features a spacious bath with double vanity, tub/shower combination, tile flooring, quartz countertops, and warm brushed-gold and brass accents. Two additional bedrooms, a full hall bath, and closets with organization systems provide plenty of everyday functionality. A separate staircase leads to the oversized bonus room above the garage--a fantastic flex space for a home office, media room, playroom, guest space, or more.

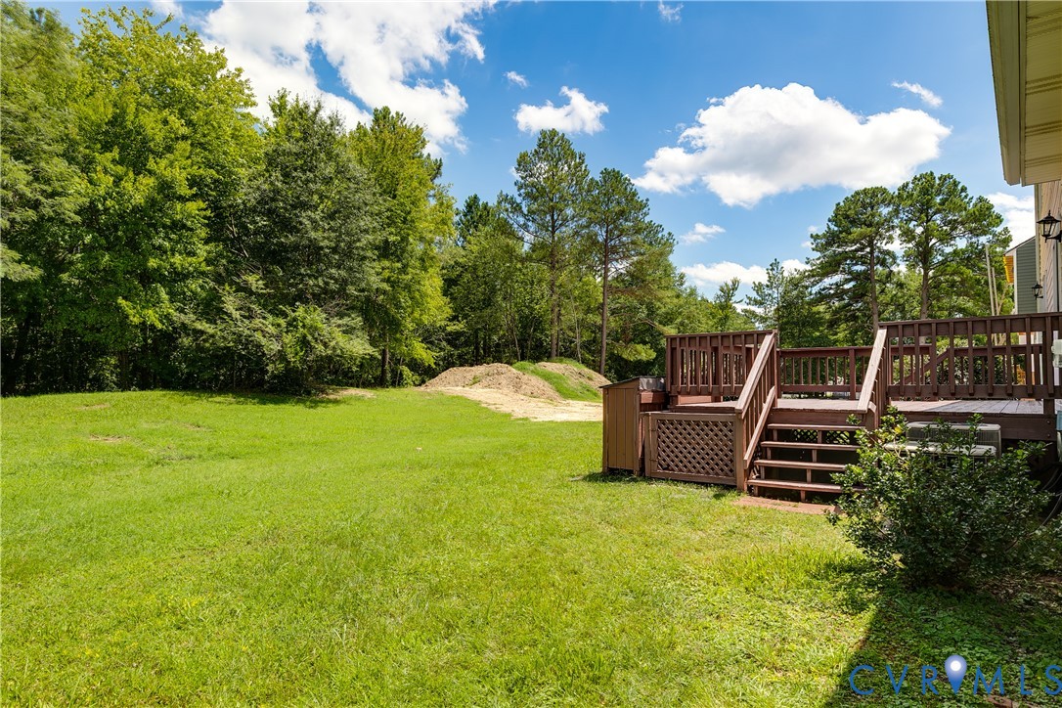
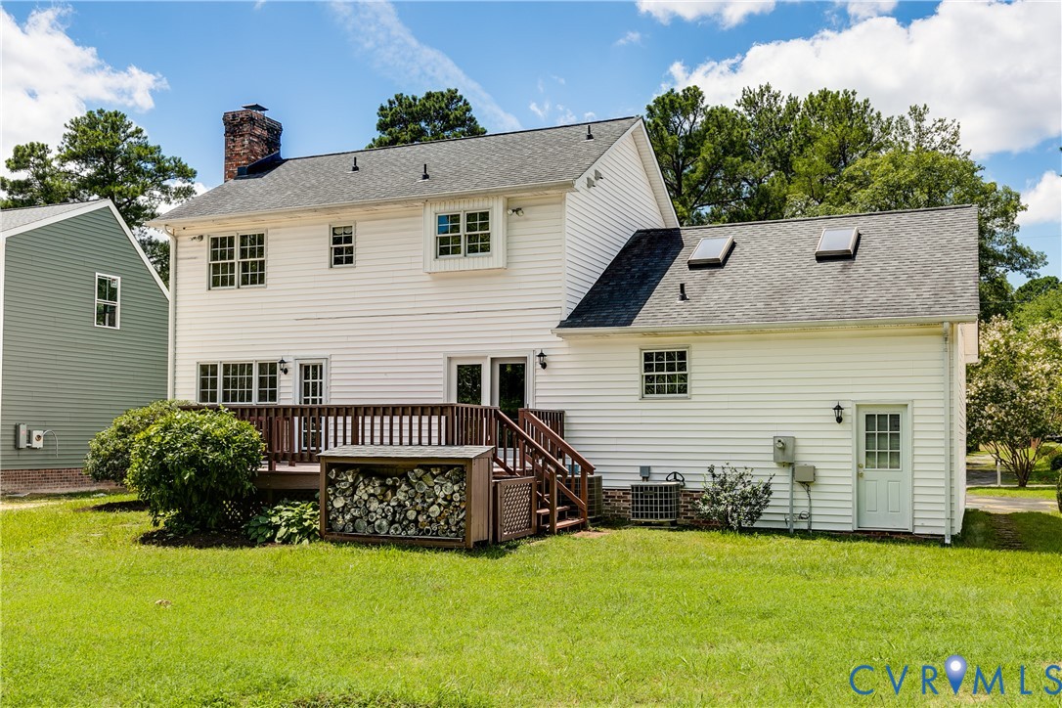
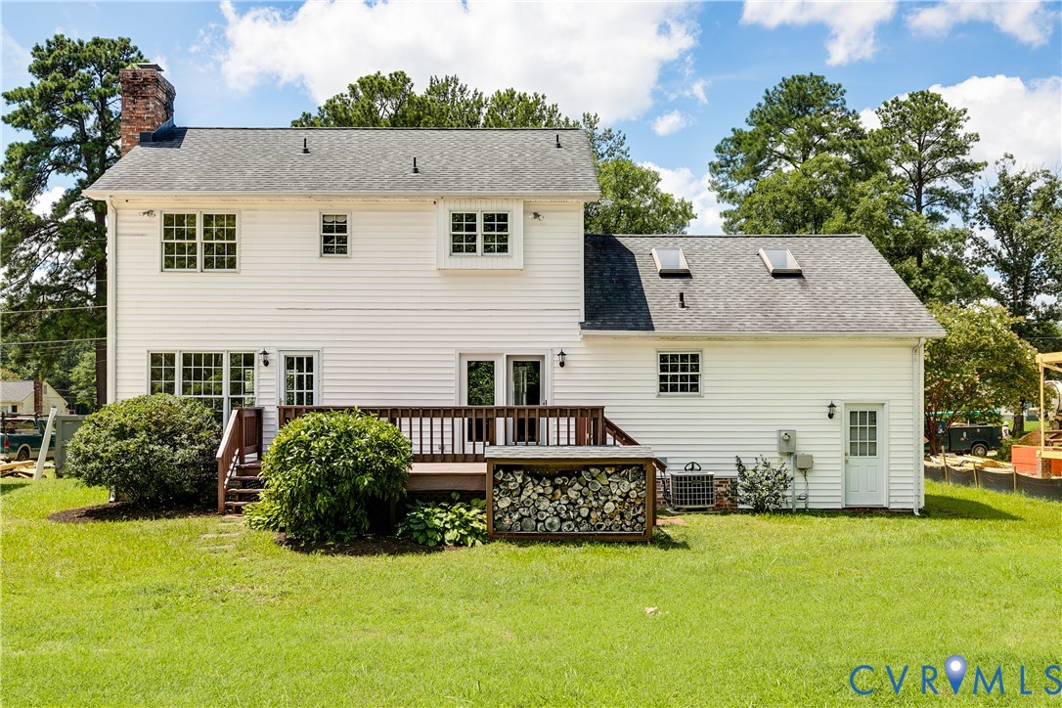
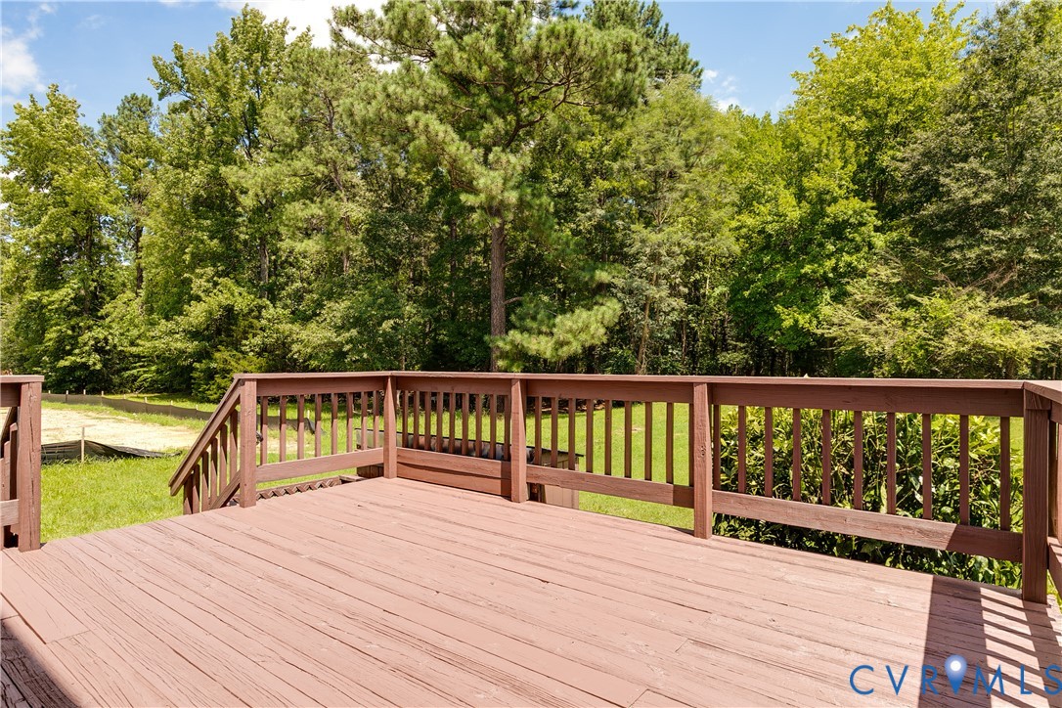
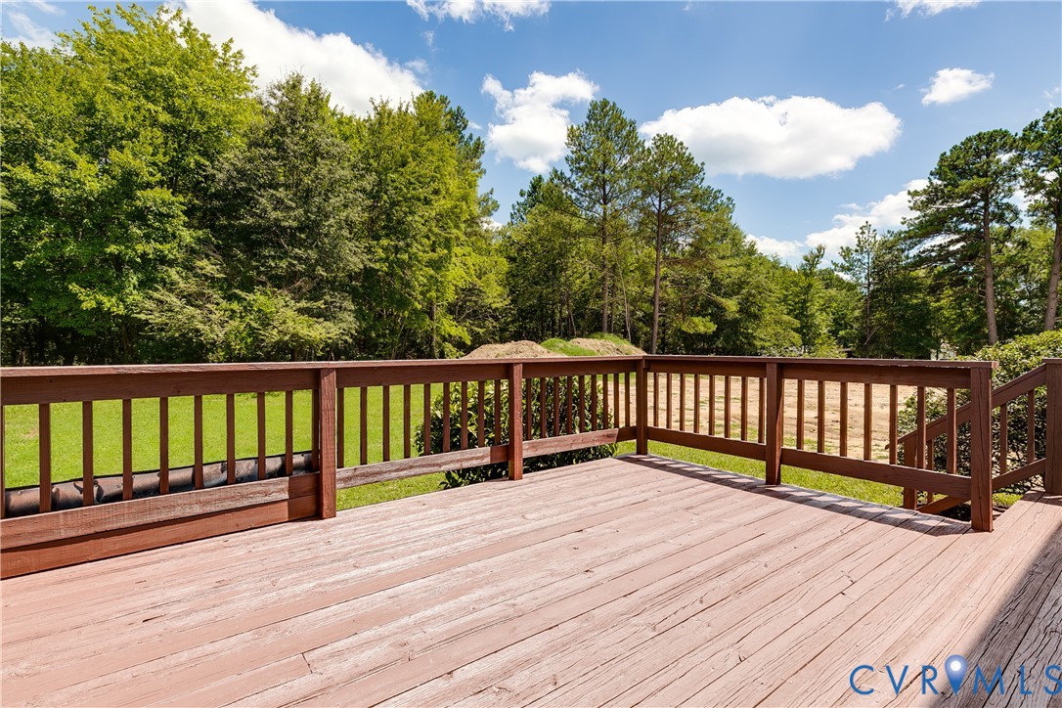
Outside, enjoy a covered front porch, large rear deck, paved driveway, and attached two-car garage with built-in storage cabinetry. The recently replaced roof adds another important update.

One of the property's standout features is the exceptionally deep lot, approximately 80' x 290', offering generous open front and rear yard space plus a wooded area beyond the backyard. The woods are open and easily walkable beneath the tree canopy, creating a sense of space and privacy rarely found with a traditional neighborhood home.

With its warm cherry finishes, refinished hardwoods, brick fireplace, traditional millwork, generous rooms, flexible bonus space, and expansive homesite, this is a home with genuine character that has been carefully refreshed for its next owner.

3
beds

3
baths

1,872 Sq.Ft. LIVING AREA

0.53 Acres lot

Adam Tuck

Adam Tuck

Features & Amenities

Interior

  • total bedrooms3
  • Total bathrooms3
  • full bathrooms2
  • half bathroom1
  • Laundry room Washer Hookup, Dryer Hookup
  • Flooring Carpet, Tile, Wood
  • Fireplace Wood Burning
  • APPLIANCES Dishwasher, Electric Cooking, Electric Water Heater, Disposal, Microwave, Range
  • other interior Features Bay Window, Ceiling Fan(s), Dining Area, Eat-in Kitchen, Fireplace, Granite Counters, Bath in Primary Bedroom, Recessed Lighting

Area & Lot

  • Status For Sale
  • Living Area1,872 Sq.Ft.
  • Lot Area0.53 Acres
  • MLS® ID2621555
  • TypeResidential
  • YEAR BUILT1991
  • NeighborhoodLakeside
  • Architecture StylesColonial
  • Elementary SchoolTrevvett
  • Middle SchoolBrookland
  • High SchoolHermitage

Exterior

  • STORIES2
  • Garage Space2.0
  • water SourcePublic
  • PoolNone
  • roofAsphalt, Composition
  • parkingAttached, Direct Access, Driveway, Garage, Paved, Two Spaces
  • HEAT TYPEElectric, Zoned
  • AIR CONDITIONINGZoned
  • sewerPublic Sewer
  • other exterior FeaturesDeck, Porch, Paved Driveway

Financial

  • Sales Price$519,950
  • Real Estate Tax $3,150/yr
image

Schedule a Showing

We would love to show you our beautiful property. Please select your preferred date and time below. An agent will be in touch shortly to confirm your appointment.

Schedule a Showing

We would love to show you our beautiful property. Please select your preferred date and time below. An agent will be in touch shortly to confirm your appointment.

Thank you for your interest in 8505 Sedgemoor Dr, Henrico, VA 23228. We are reviewing your request and will be in touch shortly!

Mortgage Calculator

Estimate your monthly mortgage payment, including the principal and interest, property taxes, and HOA. Adjust the values to generate a more accurate rate.

All estimates are provided for informational purposes only. Actual amounts may vary.
$0,000 Your Payment 20 15 65
$0,000 Your Payment

Lakeside

Explore

Let’s Find Your Perfect Home Together

We pride ourselves in providing personalized solutions that bring our clients closer to their dream properties and enhance their long-term wealth. Contact us today to discuss all your real estate needs!

Follow Us on Instagram