Leave a Message

Thank you for your message. We will be in touch with you shortly.

Explore Our Properties
8501 Sedgemoor Dr
8501 Sedgemoor Dr
8501 Sedgemoor Dr
8501 Sedgemoor Dr
8501 Sedgemoor Dr
8501 Sedgemoor Dr
8501 Sedgemoor Dr
8501 Sedgemoor Dr
8501 Sedgemoor Dr
8501 Sedgemoor Dr
8501 Sedgemoor Dr
8501 Sedgemoor Dr
8501 Sedgemoor Dr
8501 Sedgemoor Dr
8501 Sedgemoor Dr
8501 Sedgemoor Dr
8501 Sedgemoor Dr
8501 Sedgemoor Dr
8501 Sedgemoor Dr
8501 Sedgemoor Dr
SEE ALL PHOTOS
8501 Sedgemoor Dr
8501 Sedgemoor Dr
8501 Sedgemoor Dr
8501 Sedgemoor Dr
8501 Sedgemoor Dr
8501 Sedgemoor Dr
8501 Sedgemoor Dr
8501 Sedgemoor Dr
8501 Sedgemoor Dr
8501 Sedgemoor Dr
8501 Sedgemoor Dr
8501 Sedgemoor Dr
8501 Sedgemoor Dr
8501 Sedgemoor Dr
8501 Sedgemoor Dr
8501 Sedgemoor Dr
8501 Sedgemoor Dr
8501 Sedgemoor Dr
8501 Sedgemoor Dr
8501 Sedgemoor Dr
Coming Soon

8501 Sedgemoor Dr

8501 Sedgemoor Dr, Henrico, VA 23228

$534,950
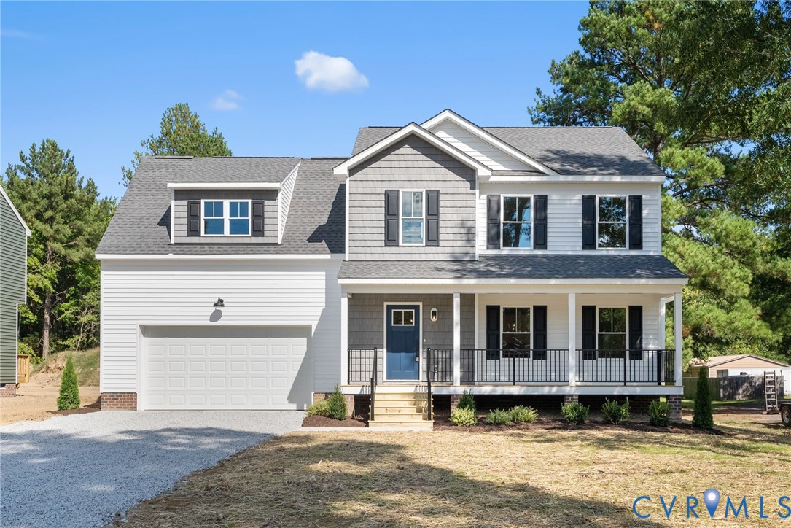
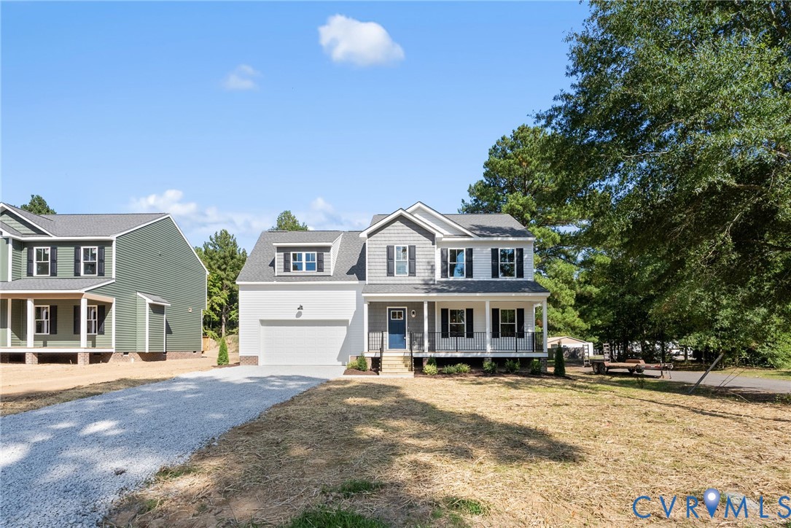
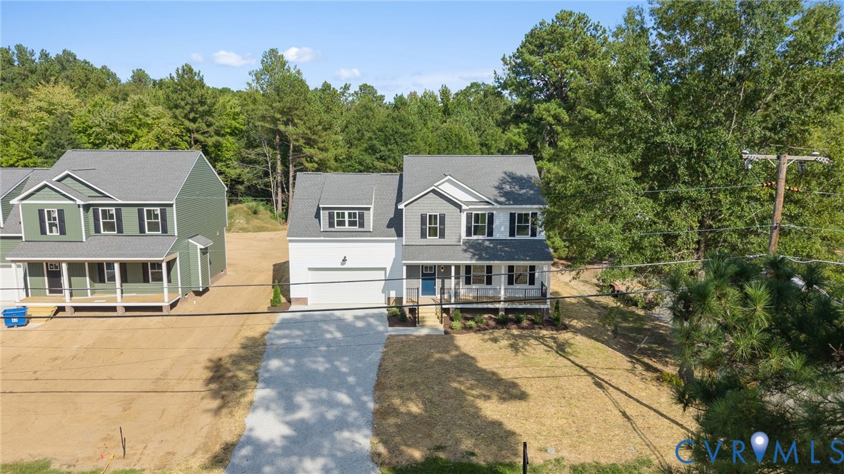
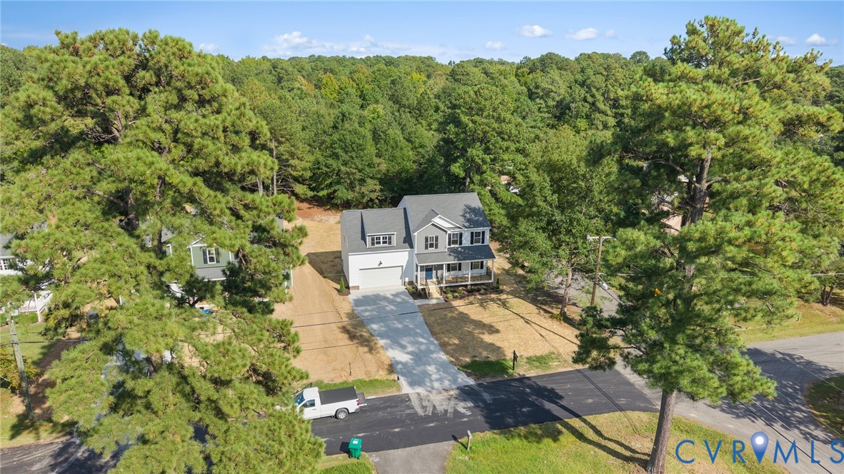
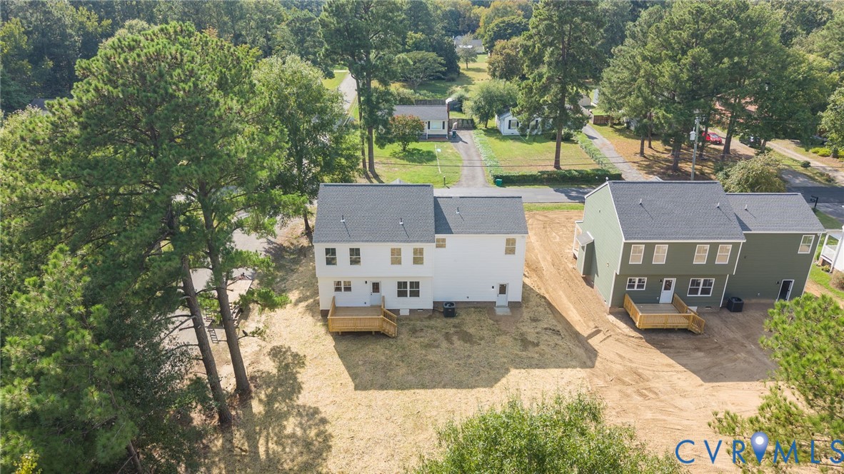
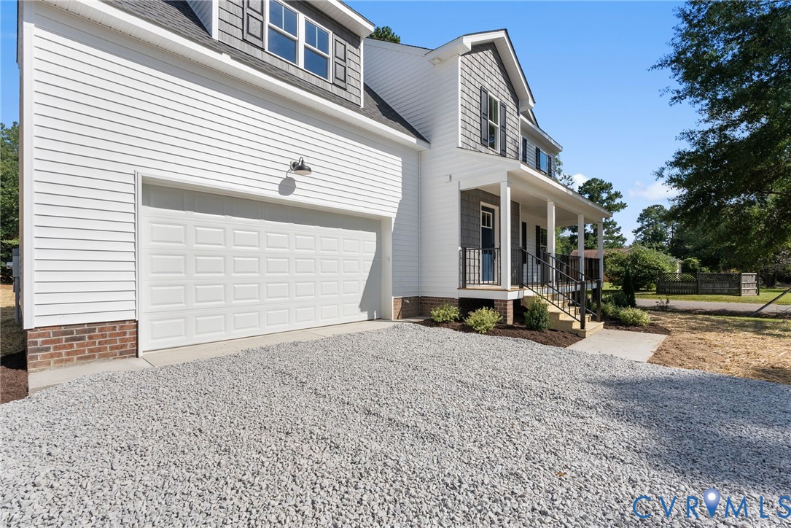
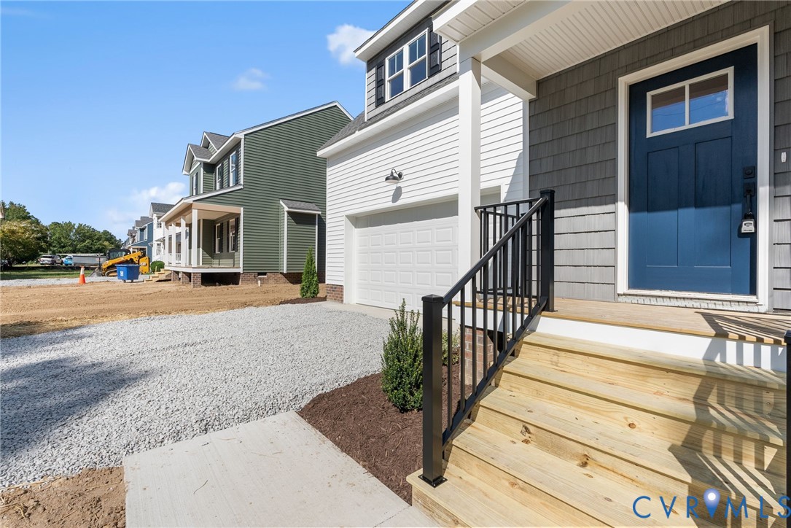
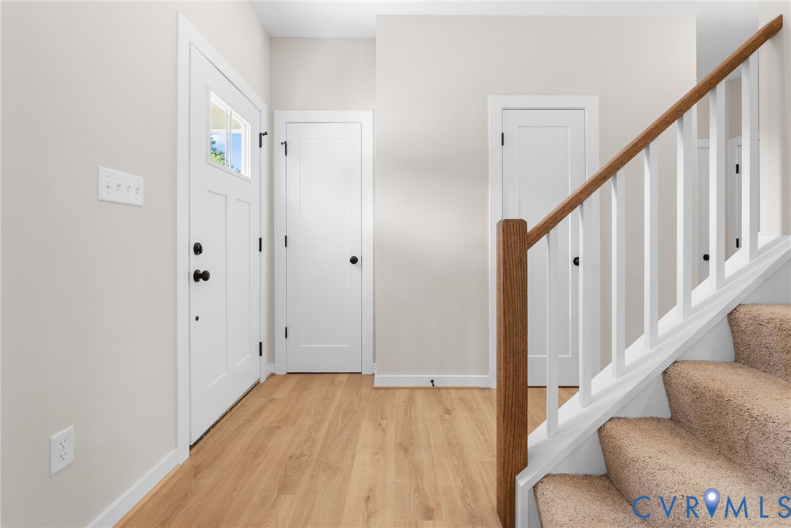
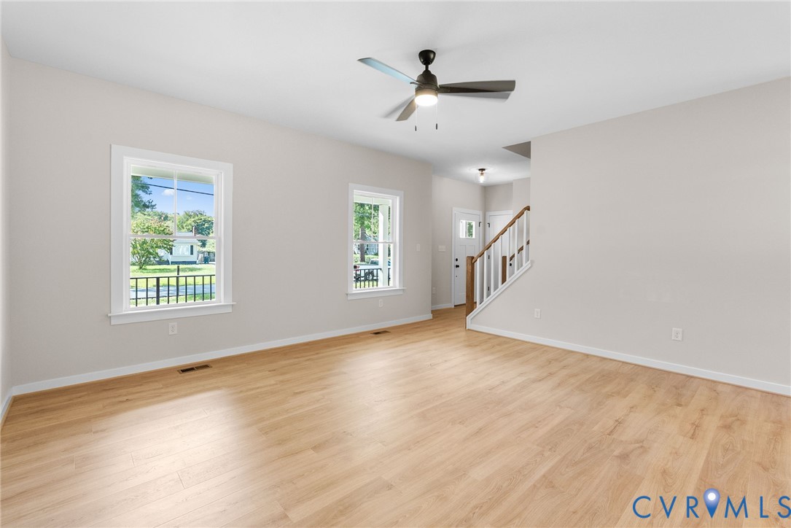
COMING SOON (October 2) -- Brand-new construction, completed and move-in ready for showings next week! This thoughtfully designed 4-bedroom, 2.5-bath home offers approximately 2,075 square feet, an attached two-car garage, covered front porch, spacious rear deck, and an exceptionally large lot.

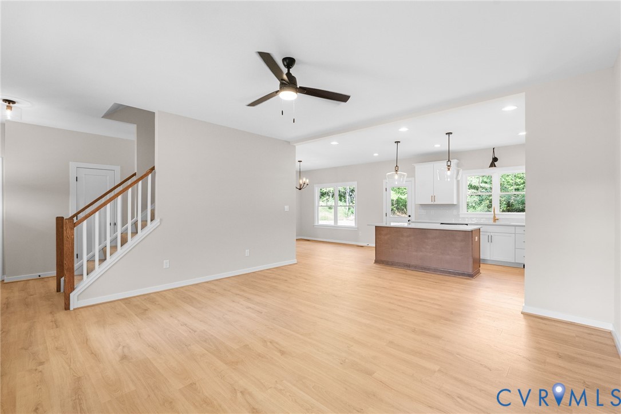
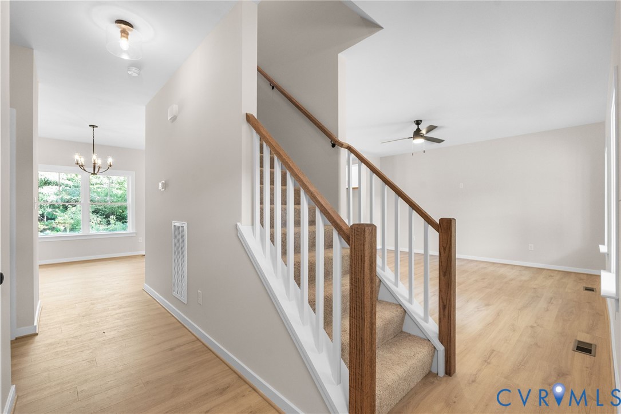
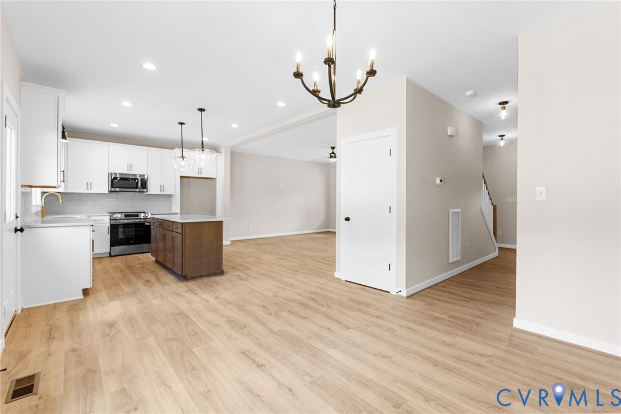
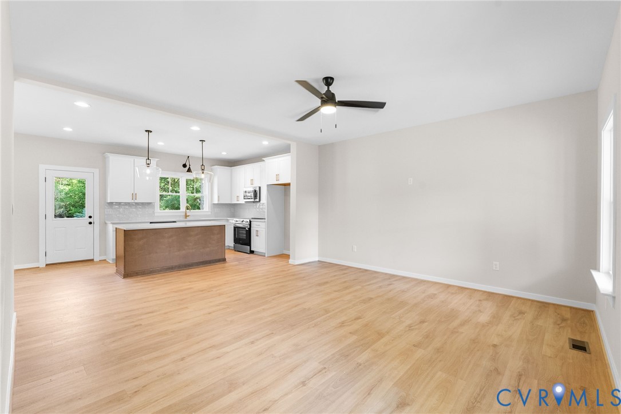
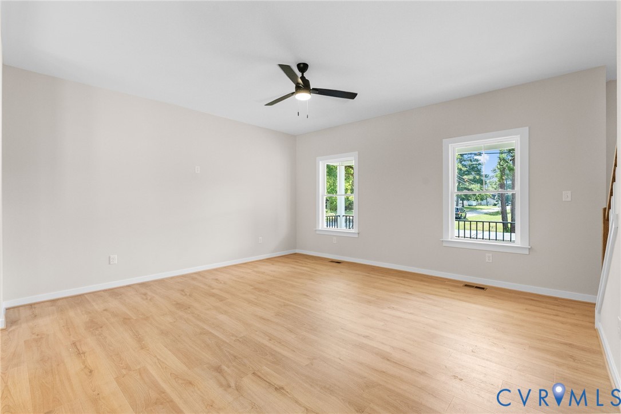
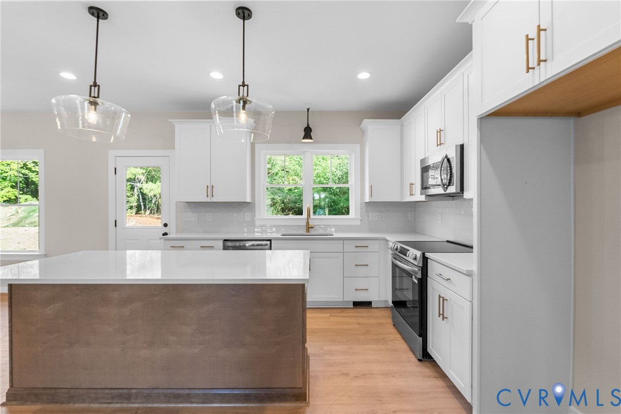
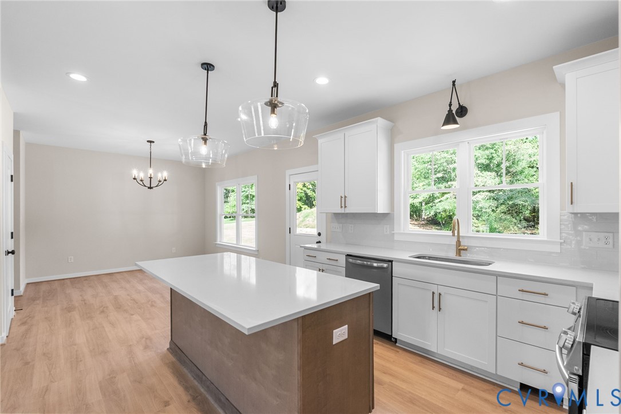
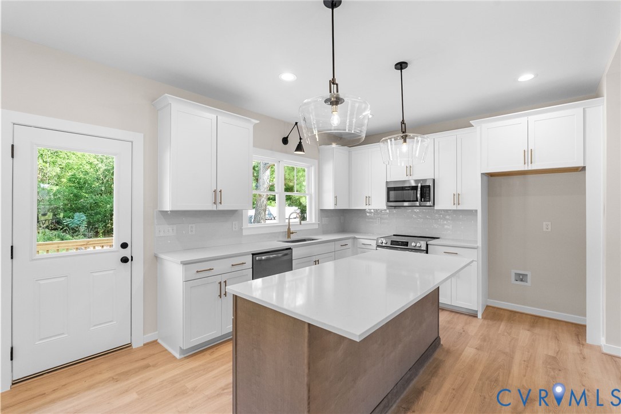
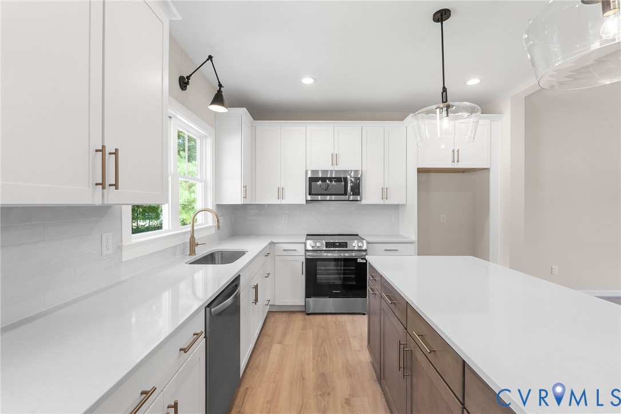
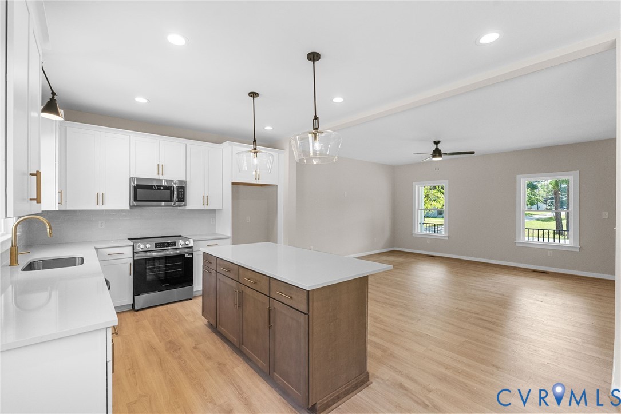
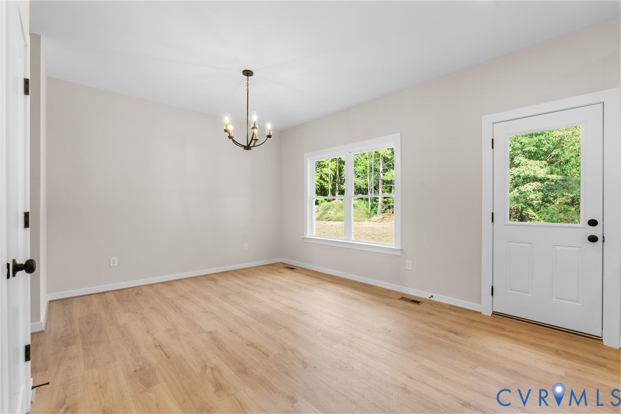
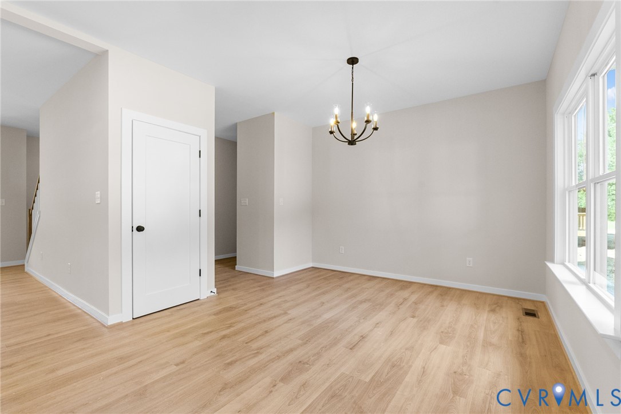
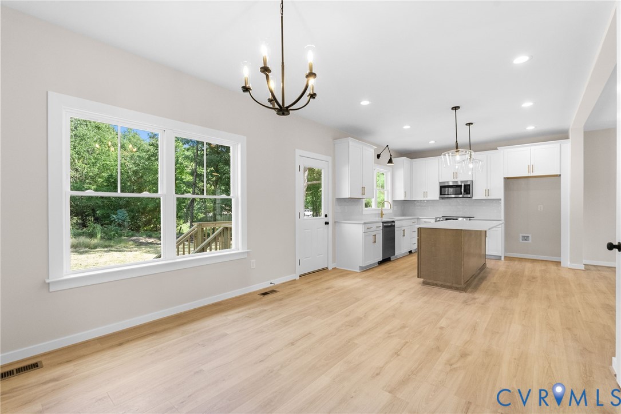
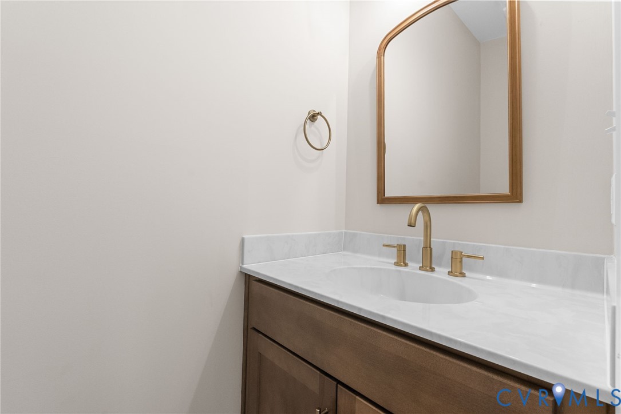
Inside, the open and inviting first floor features white oak-look LVP flooring throughout the main living areas, a dedicated dining area, and a spacious kitchen centered around a large stained-wood island. Stylish fixtures and carefully selected finishes give the home a clean, modern feel while keeping it warm and comfortable.

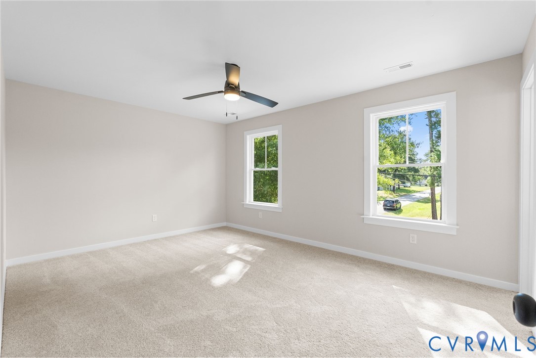
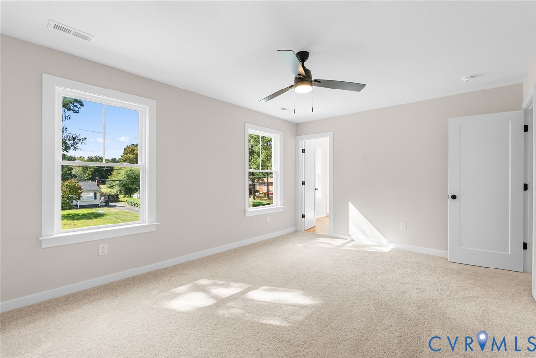
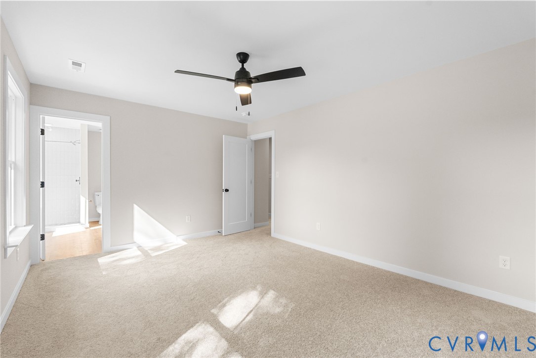
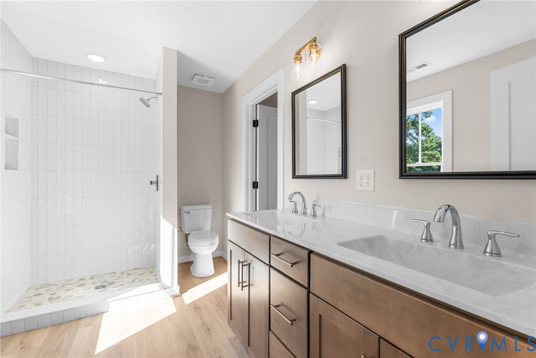
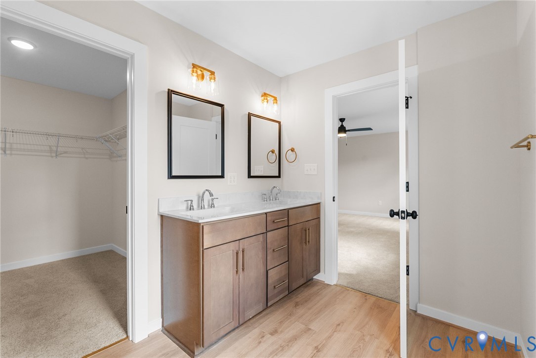
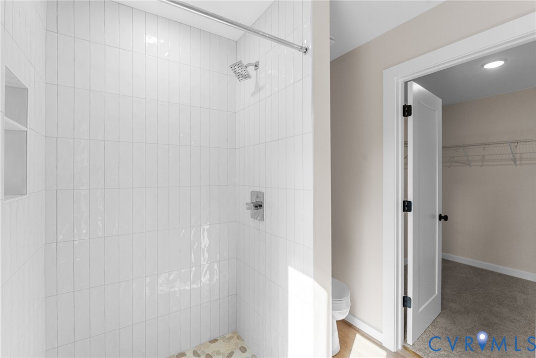
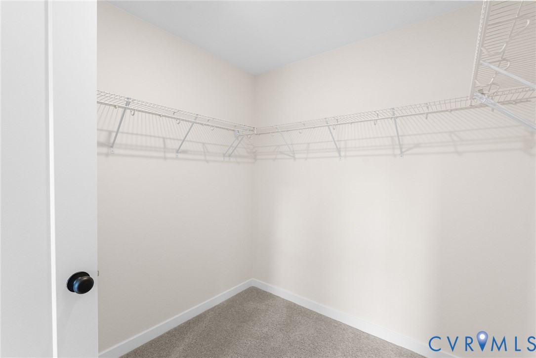
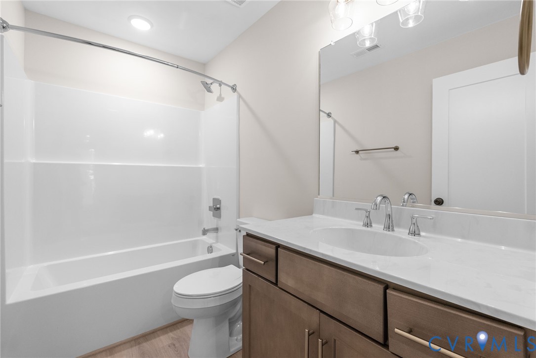
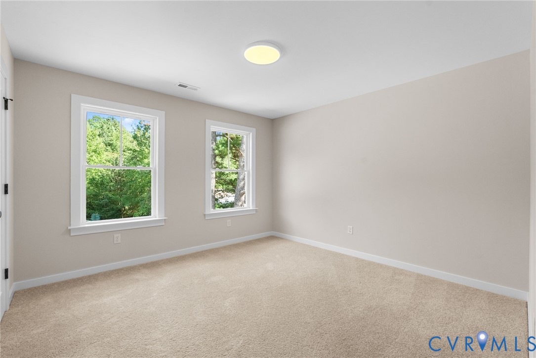
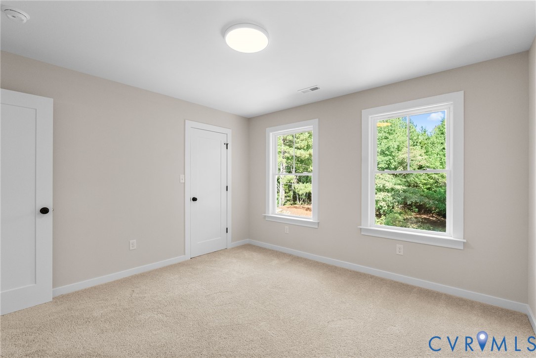
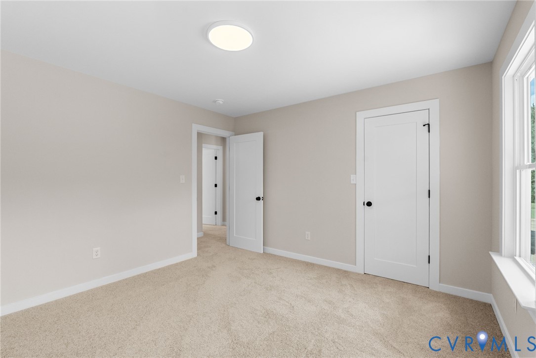
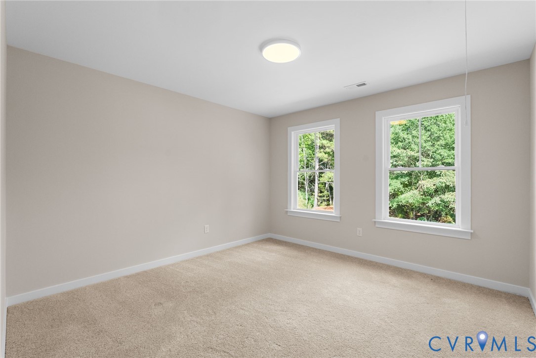
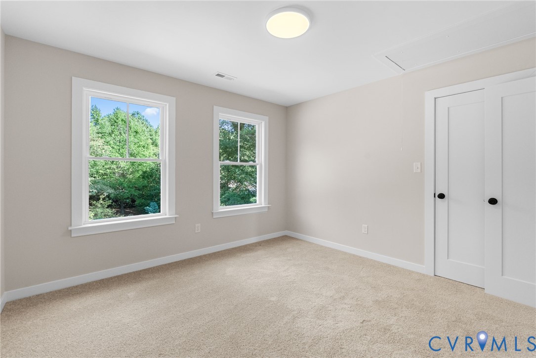
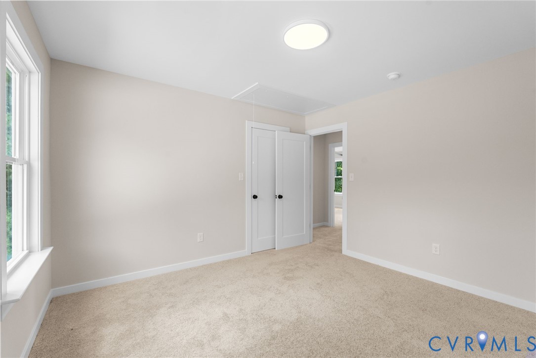
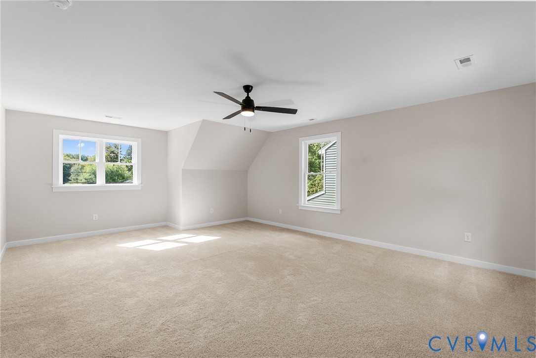
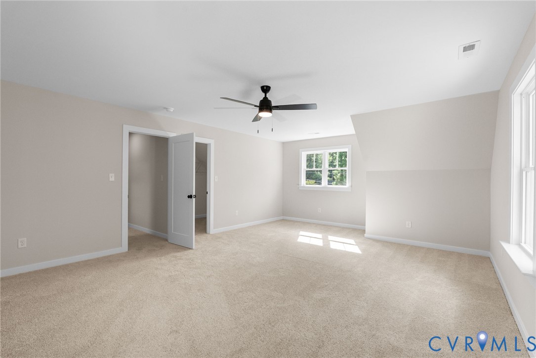
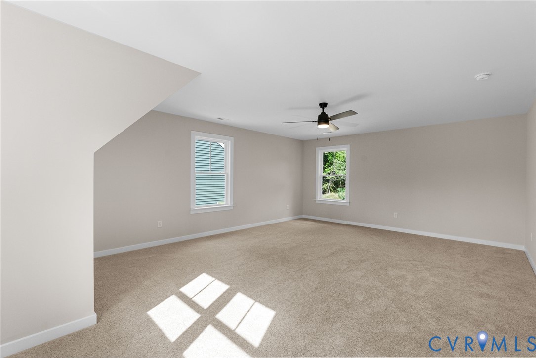
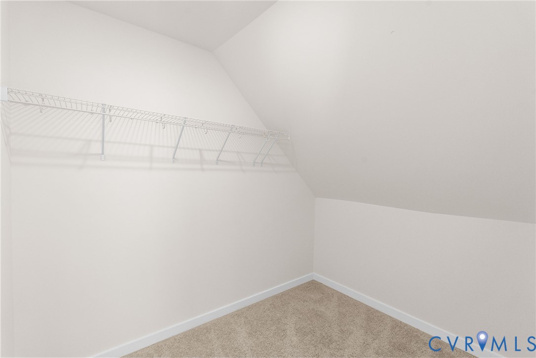
Upstairs, the spacious primary suite features a private bath with double vanity, walk-in shower with porcelain tile and stone mosaic flooring, and a generous walk-in closet. Two additional bedrooms offer great closet space and share a well-appointed hall bath with tub. The oversized fourth bedroom above the garage offers exceptional flexibility as a bedroom, home office, playroom, or bonus room and includes its own large walk-in closet.

Outside, enjoy plenty of room to spread out on the large lot, along with a covered front porch and rear deck. All-new appliances and finishes throughout make this a truly turnkey opportunity from day one.

Conveniently located near Hermitage Road and Staples Mill Road with easy access to shopping, dining, groceries, and everyday conveniences. One of four new homes being built on the street--and one is already under contract. Showings begin next week!

4
beds

3
baths

2,075 Sq.Ft. LIVING AREA

0.51 Acres lot

Adam Tuck

Adam Tuck

Features & Amenities

Interior

  • total bedrooms4
  • Total bathrooms3
  • full bathrooms2
  • half bathroom1
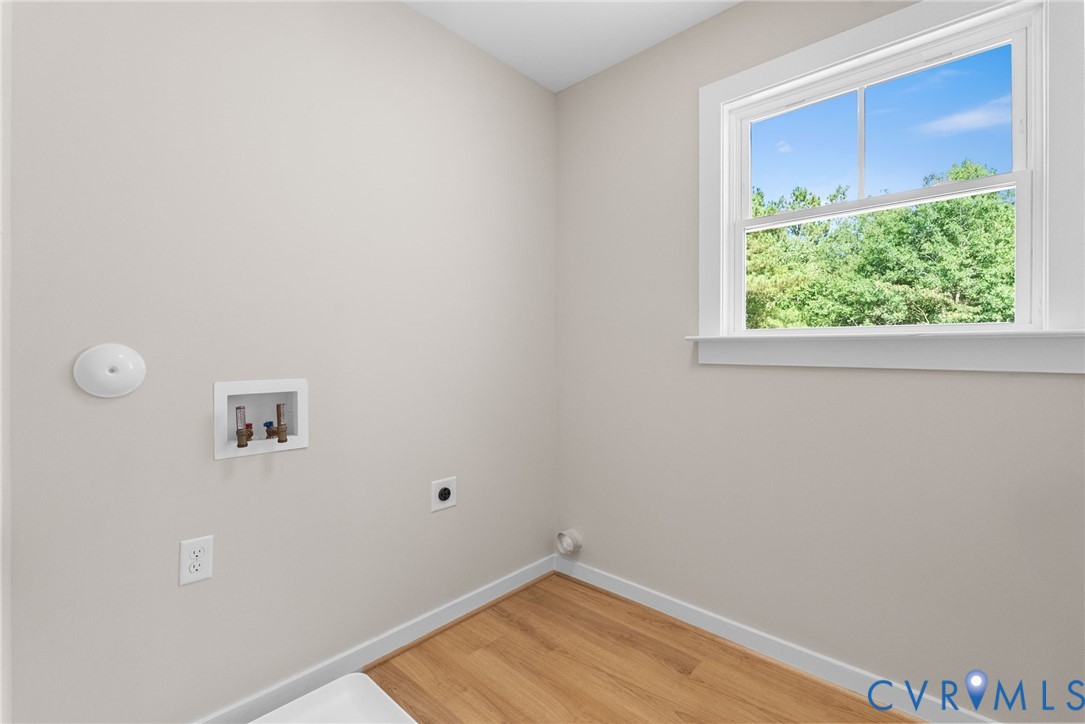
  • Laundry room Washer Hookup
  • Flooring Carpet, Vinyl
  • APPLIANCES Electric Water Heater
  • other interior Features Ceiling Fan(s), Dining Area, Granite Counters, Kitchen Island, Recessed Lighting, Walk-In Closet(s)

Area & Lot

  • Status Coming Soon
  • Living Area2,075 Sq.Ft.
  • Lot Area0.51 Acres
  • MLS® ID2626338
  • TypeResidential
  • YEAR BUILT2026
  • NeighborhoodLakeside
  • Architecture StylesTwo Story, Transitional
  • Elementary SchoolTrevvett
  • Middle SchoolBrookland
  • High SchoolHermitage

Exterior

  • STORIES20
  • Garage Space2.0
  • water SourcePublic
  • PoolNone
  • roofAsphalt, Flat
  • parkingAttached, Driveway, Garage, Off Street, Unpaved
  • HEAT TYPEElectric, Forced Air, Heat Pump
  • AIR CONDITIONINGCentral Air, Heat Pump
  • sewerPublic Sewer
  • other exterior FeaturesDeck, Porch, Unpaved Driveway

Financial

  • Sales Price$534,950
  • Real Estate Tax $747/yr

Mortgage Calculator

Estimate your monthly mortgage payment, including the principal and interest, property taxes, and HOA. Adjust the values to generate a more accurate rate.

All estimates are provided for informational purposes only. Actual amounts may vary.
$0,000 Your Payment 20 15 65
$0,000 Your Payment

Lakeside

Explore

Let’s Find Your Perfect Home Together

We pride ourselves in providing personalized solutions that bring our clients closer to their dream properties and enhance their long-term wealth. Contact us today to discuss all your real estate needs!

Follow Us on Instagram