Leave a Message

Thank you for your message. We will be in touch with you shortly.

Explore Our Properties
7513 Schaaf Dr
7513 Schaaf Dr
7513 Schaaf Dr
7513 Schaaf Dr
7513 Schaaf Dr
SEE ALL PHOTOS
7513 Schaaf Dr
7513 Schaaf Dr
7513 Schaaf Dr
7513 Schaaf Dr
7513 Schaaf Dr
Leased

7513 Schaaf Dr

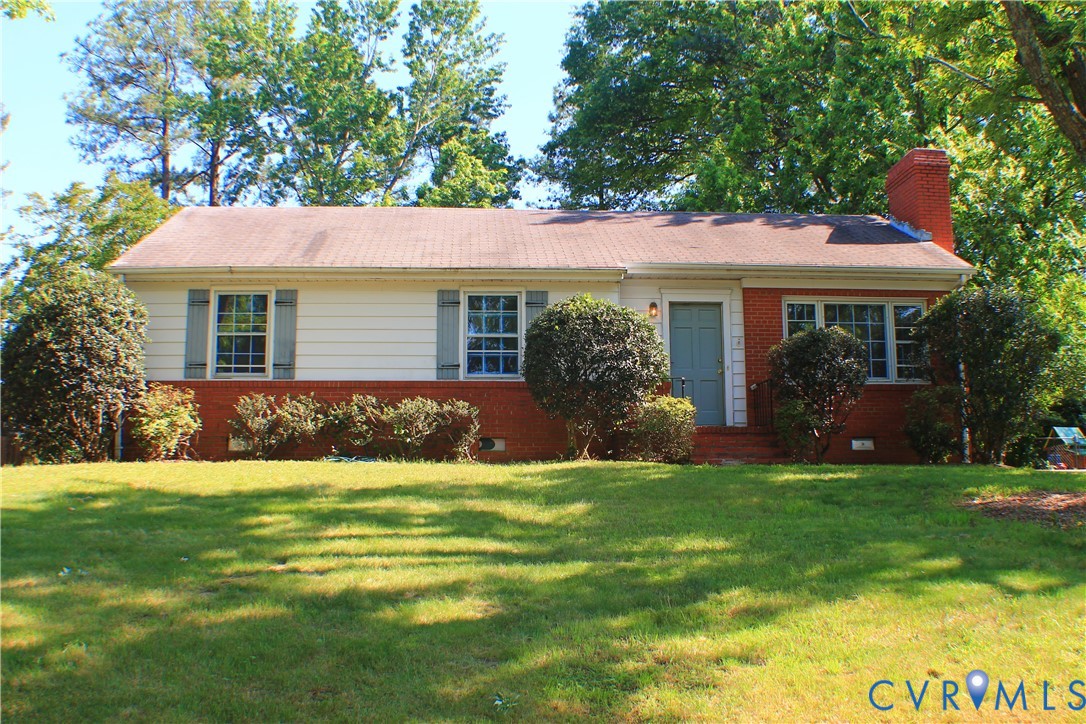
7513 Schaaf Dr, Henrico, VA 23229

$2,100/month
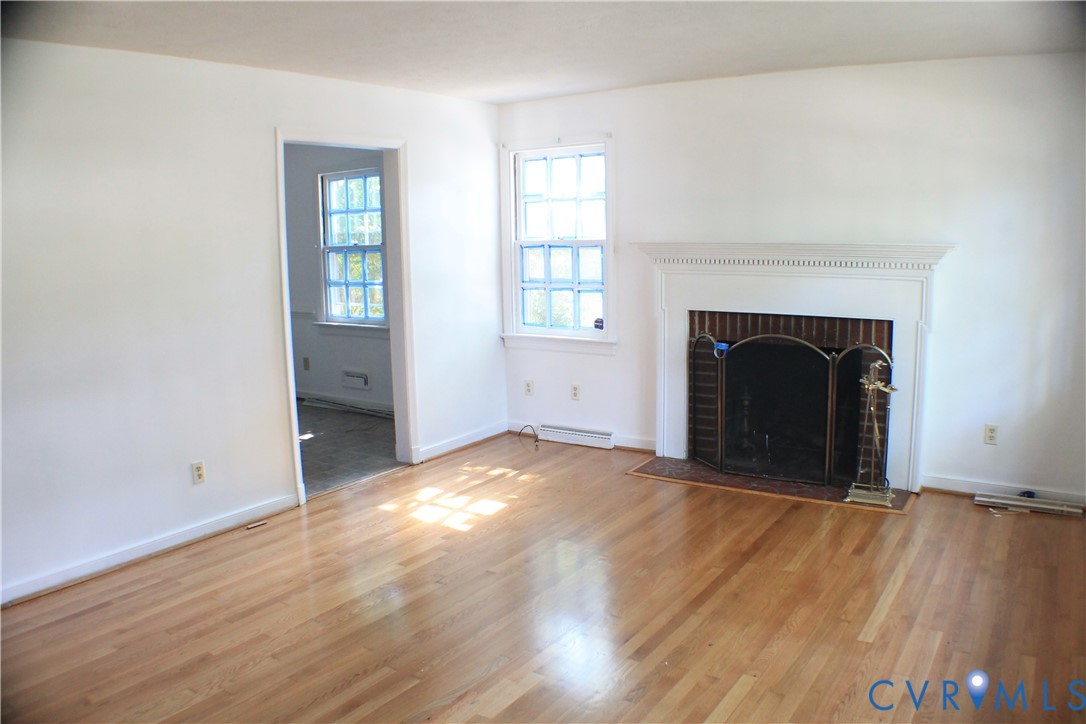
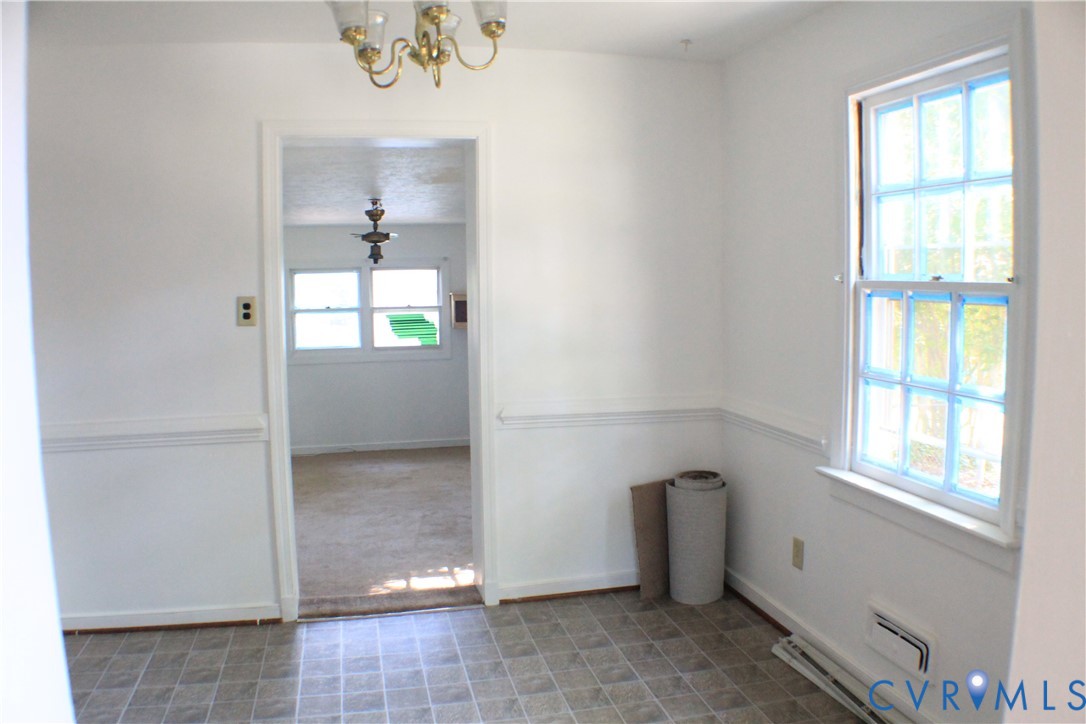
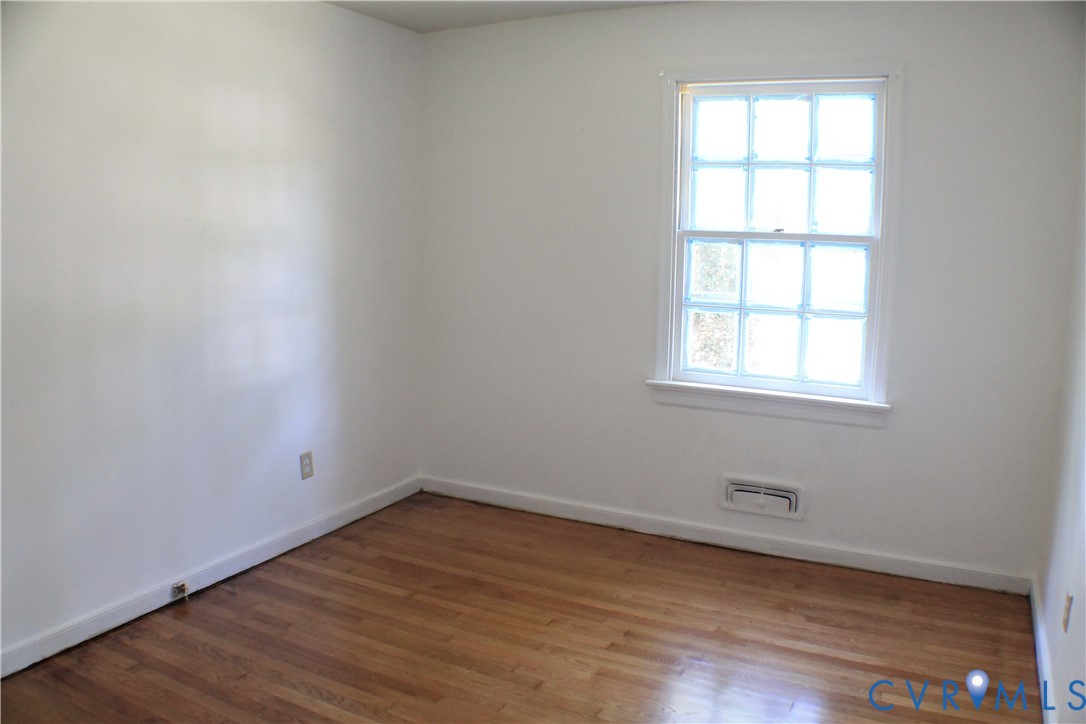
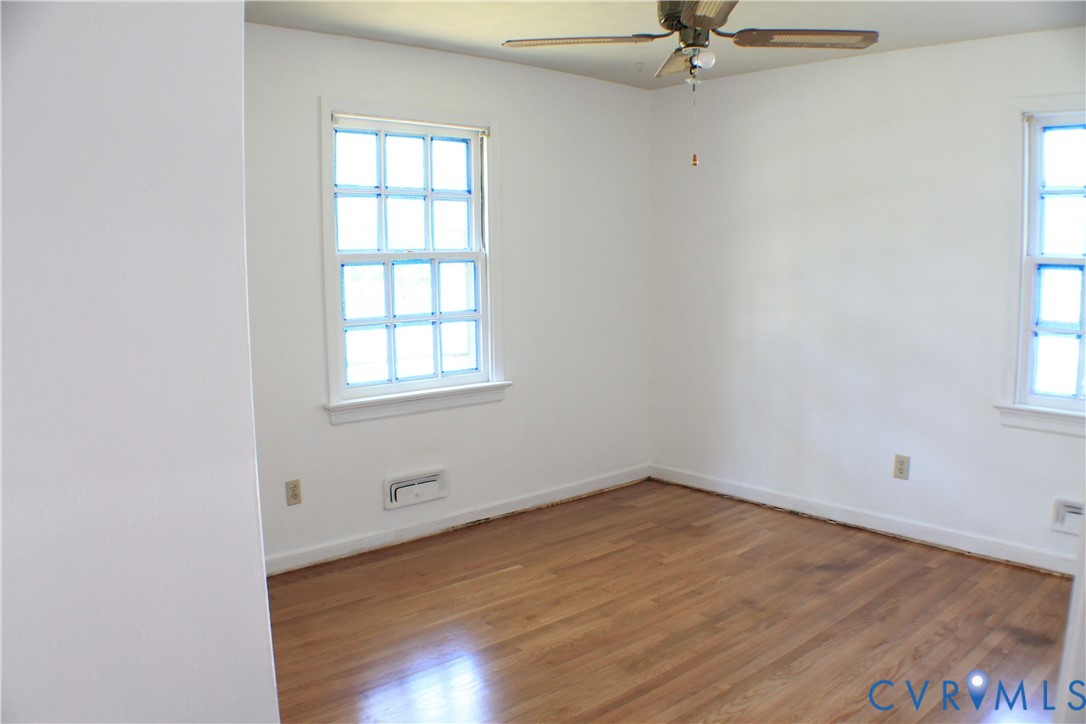
Great for commuters to Richmond/VCU/MCV campus, only minutes away! A 3 bedroom 1.5 bathroom home with spacious eat-in kitchen and lots of counter top/cabinet space plus appliances. Large open living room with hardwood floors, plus a family room/den for entertainment! Master bedroom with hardwood floors and connected bathroom to second bedroom. Third bedroom also includes hardwood floors and next to hallway half bath. Enjoy the beautiful spacious fenced in yard, as well as detached garage! This quiet street home could be yours!

TO SCHEDULE A PROPERTY TOUR: Please go to our website and complete an online application. To apply online, go to: www.rentalhomesinrichmond.com and click on view available properties. Go to the property you are interested in and hit the apply online option. $70 fee will apply. Once we have reviewed your application we will call to set up a time between 10:00AM and 4:00PM to show the property.

All applicants are subject to credit approval. All applicants will be required to meet a minimum gross household income (income will be verified). All applicants must be 18 years or older. All applicants will be screened for criminal history. All applicants must have acceptable housing references. $200 lease processing fee will apply once application at lease signing.

All applicants must provide contact phone number and email address when submitting an inquiry.

NO SMOKING.
3
beds

2
baths

1,445 Sq.Ft. LIVING AREA

9,918.61 Sq.Ft. lot

Vicki Anderson

Vicki Anderson

Features & Amenities

Interior

  • total bedrooms3
  • Total bathrooms2
  • full bathroom1
  • half bathroom1
  • Laundry room Washer Hookup, Dryer Hookup
  • Flooring Partially Carpeted, Vinyl, Wood
  • other interior Features Bedroom on Main Level, Bay Window, Eat-in Kitchen

Area & Lot

  • Status Leased
  • Living Area1,445 Sq.Ft.
  • Lot Area9,918.61 Sq.Ft.
  • MLS® ID2611283
  • TypeResidential
  • NeighborhoodTuckahoe
  • Elementary SchoolThree Chopt
  • Middle SchoolTuckahoe
  • High SchoolTucker

Exterior

  • STORIES1
  • Garage Space1.0
  • PoolNone
  • parkingDriveway, Off Street, Unpaved
  • HEAT TYPEForced Air
  • AIR CONDITIONINGCentral Air
  • other exterior FeaturesUnpaved Driveway

Financial

  • Lease Price$2,100/mo
  • Lease Term 12 MONTHS

Tuckahoe

Explore

Let’s Find Your Perfect Home Together

We pride ourselves in providing personalized solutions that bring our clients closer to their dream properties and enhance their long-term wealth. Contact us today to discuss all your real estate needs!

Follow Us on Instagram