Leave a Message

Thank you for your message. We will be in touch with you shortly.

Explore Our Properties
2102 5th Ave
2102 5th Ave
2102 5th Ave
2102 5th Ave
2102 5th Ave
2102 5th Ave
2102 5th Ave
2102 5th Ave
2102 5th Ave
2102 5th Ave
2102 5th Ave
2102 5th Ave
2102 5th Ave
2102 5th Ave
2102 5th Ave
2102 5th Ave
2102 5th Ave
2102 5th Ave
2102 5th Ave
2102 5th Ave
2102 5th Ave
SEE ALL PHOTOS
2102 5th Ave
2102 5th Ave
2102 5th Ave
2102 5th Ave
2102 5th Ave
2102 5th Ave
2102 5th Ave
2102 5th Ave
2102 5th Ave
2102 5th Ave
2102 5th Ave
2102 5th Ave
2102 5th Ave
2102 5th Ave
2102 5th Ave
2102 5th Ave
2102 5th Ave
2102 5th Ave
2102 5th Ave
2102 5th Ave
2102 5th Ave
Courtesy of Boyd Realty Group
Sold

2102 5th Ave

2102 5th Ave, Richmond, VA 23222

$230,000
**Charming Bungalow Oasis in the Heart of RVA!**

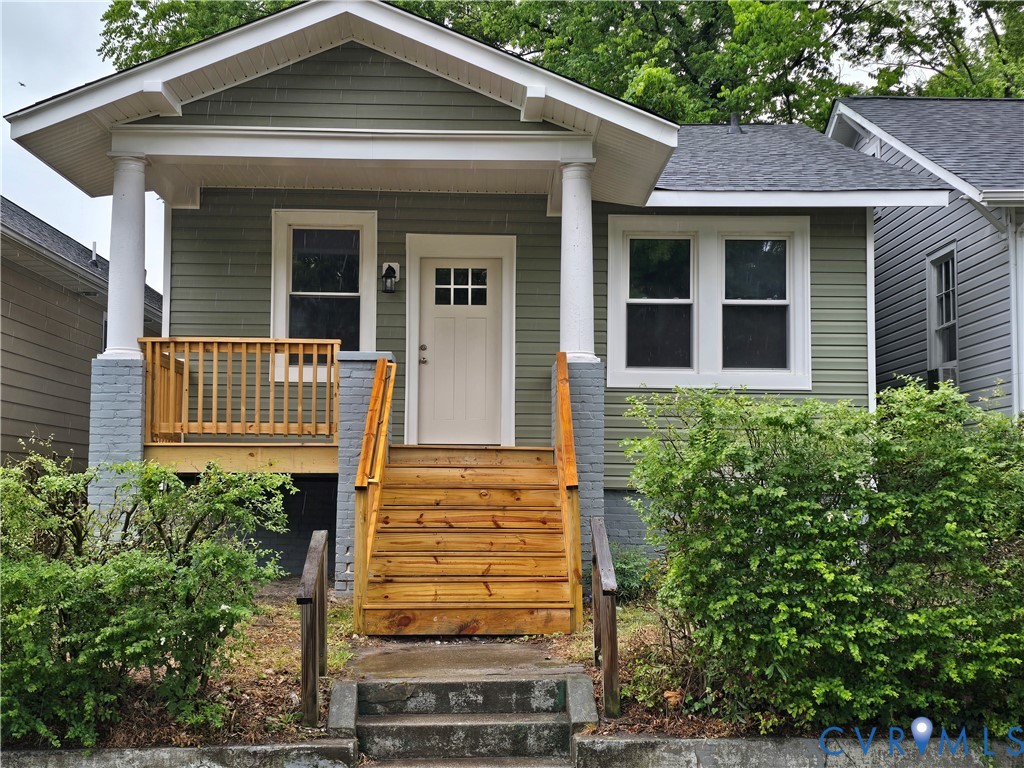
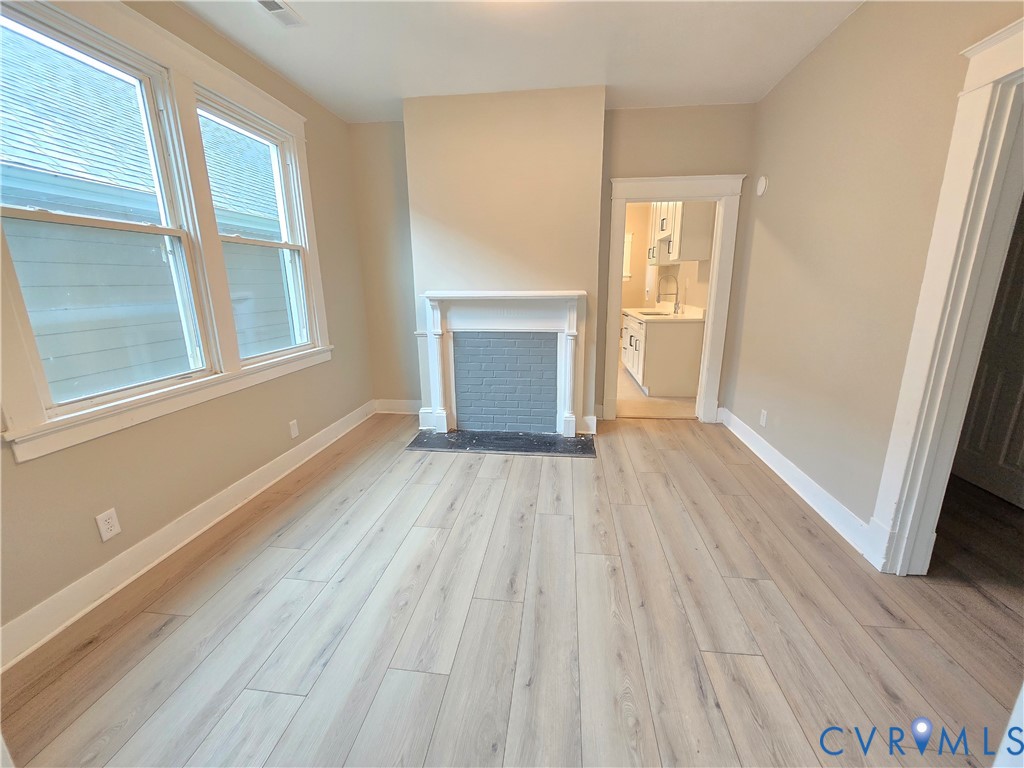
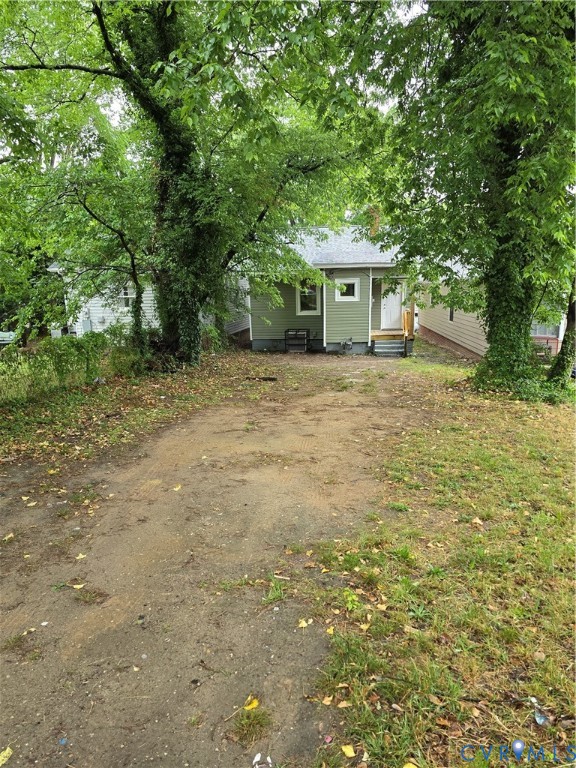
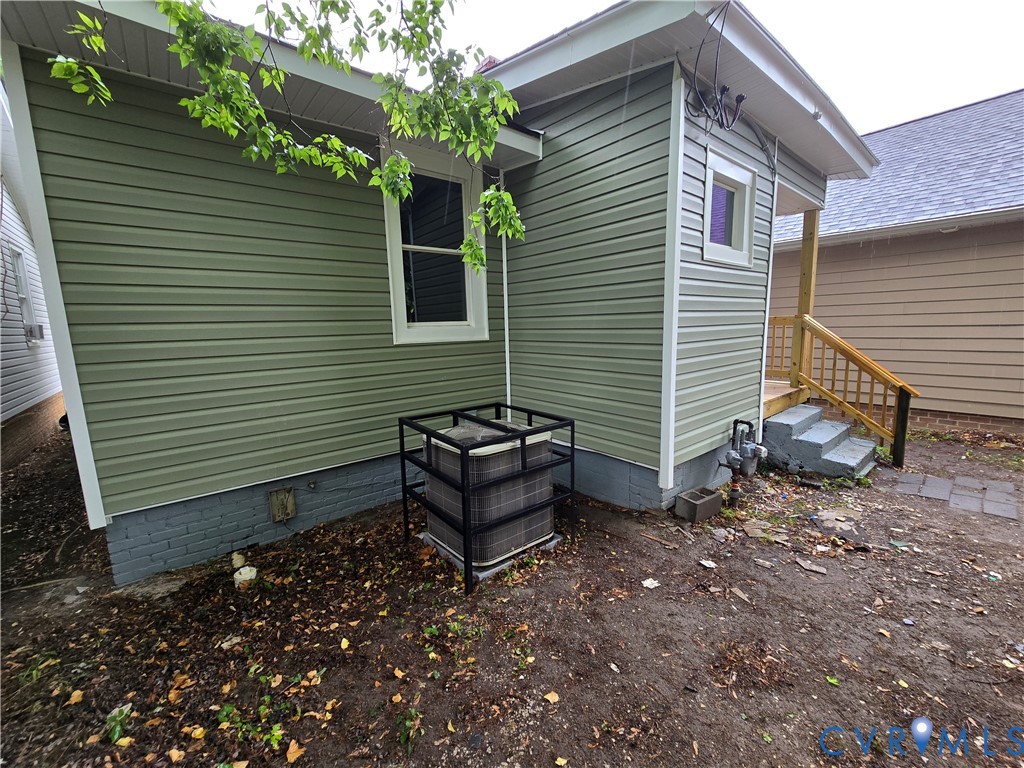
Step into this fully renovated low-maintenance home, where modern elegance meets cozy charm! Boasting brand new vinyl siding and a fresh roof, this home is not only beautiful but built to last.

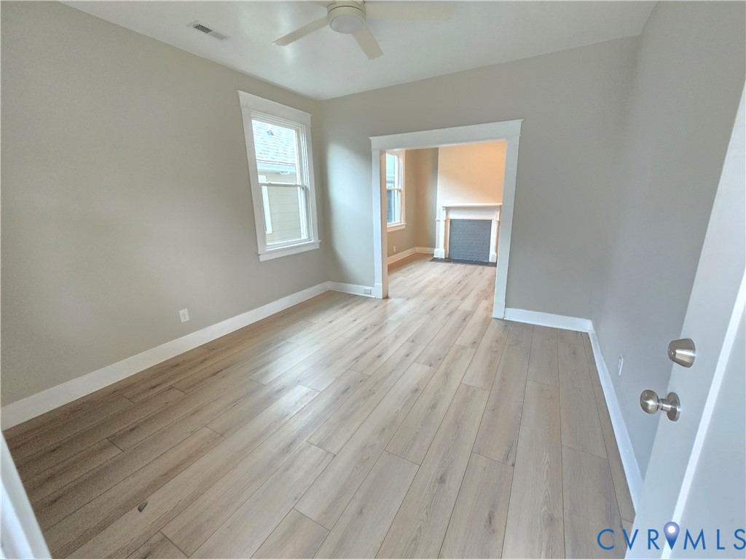
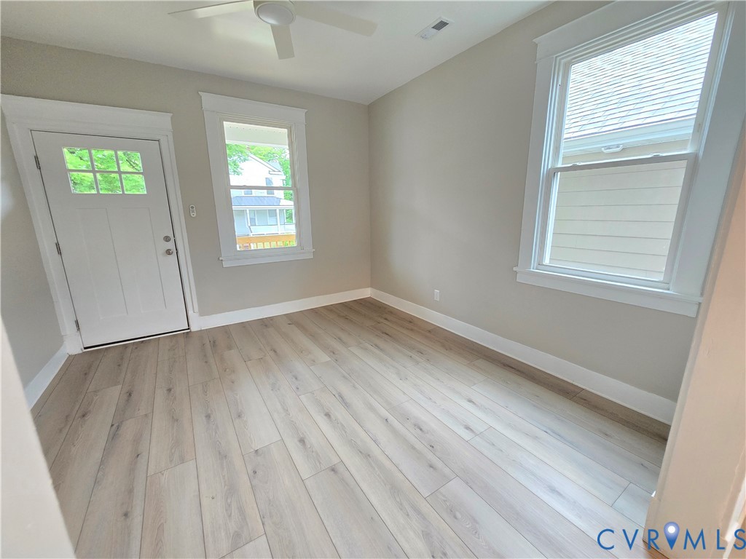
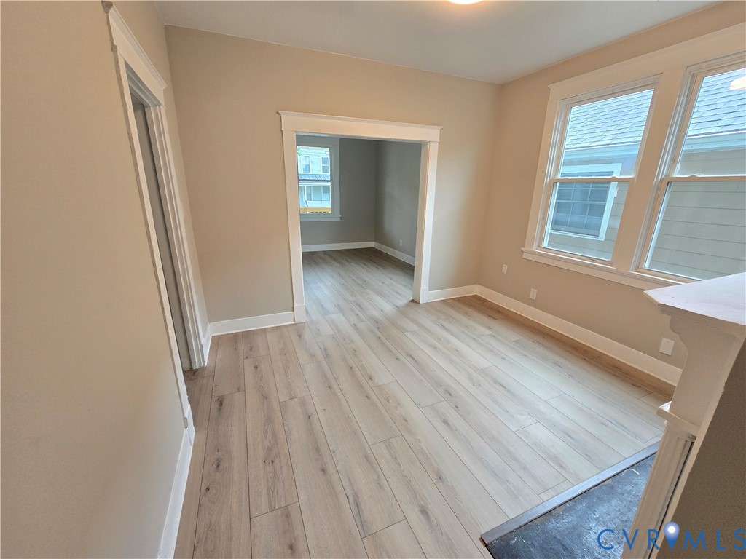
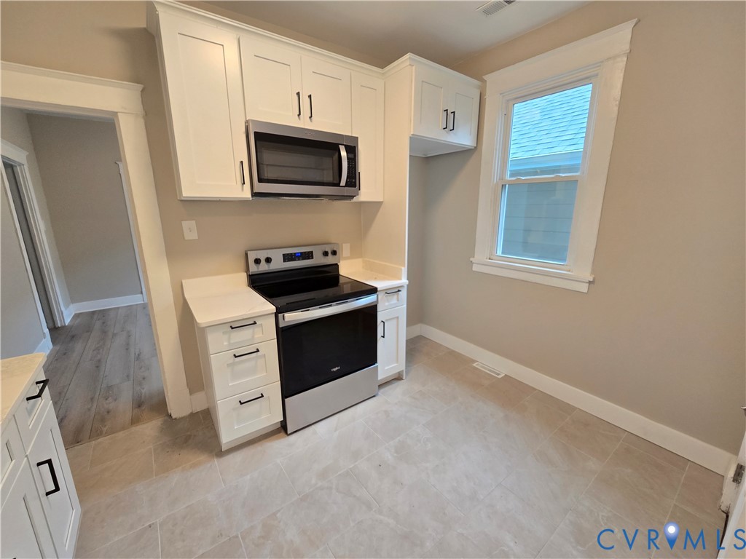
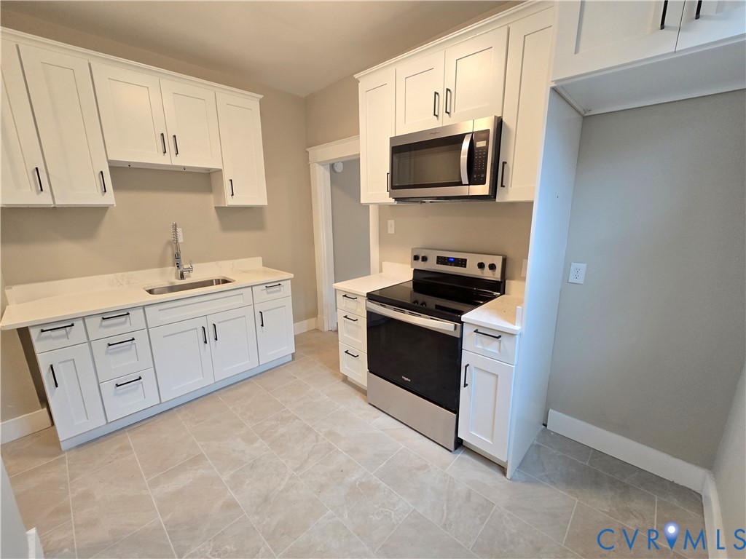
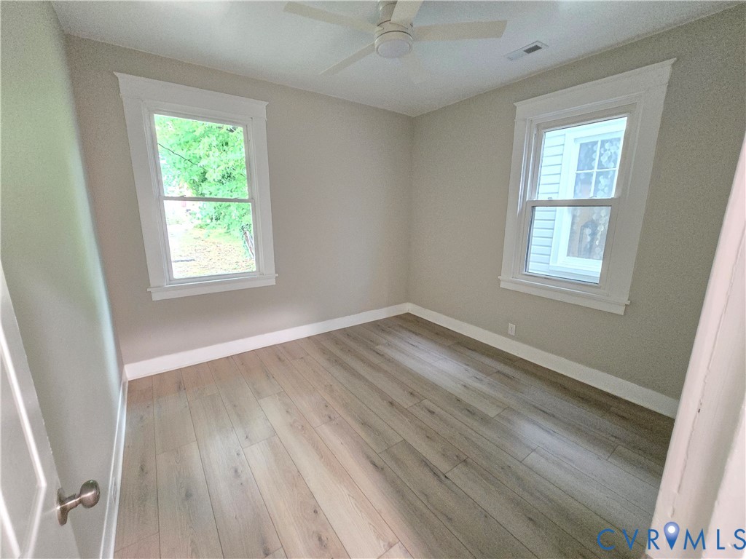
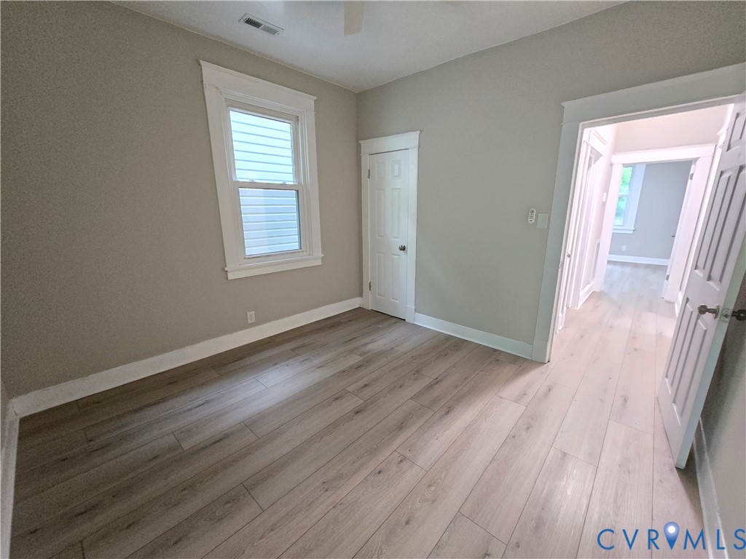
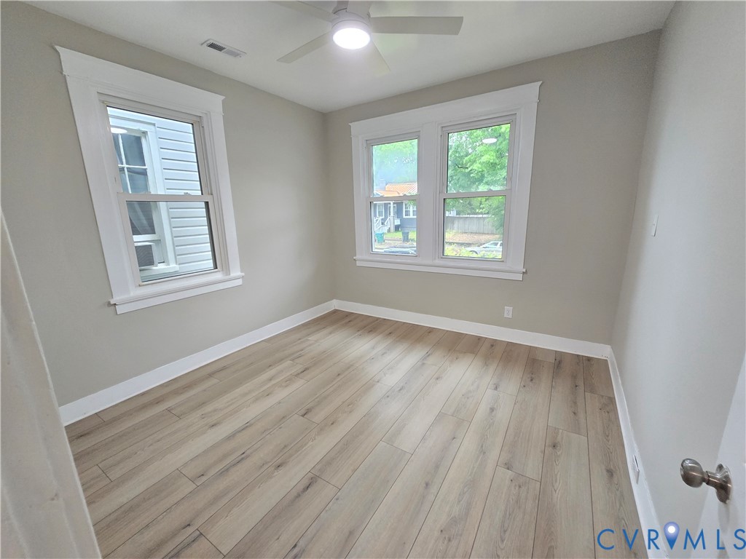
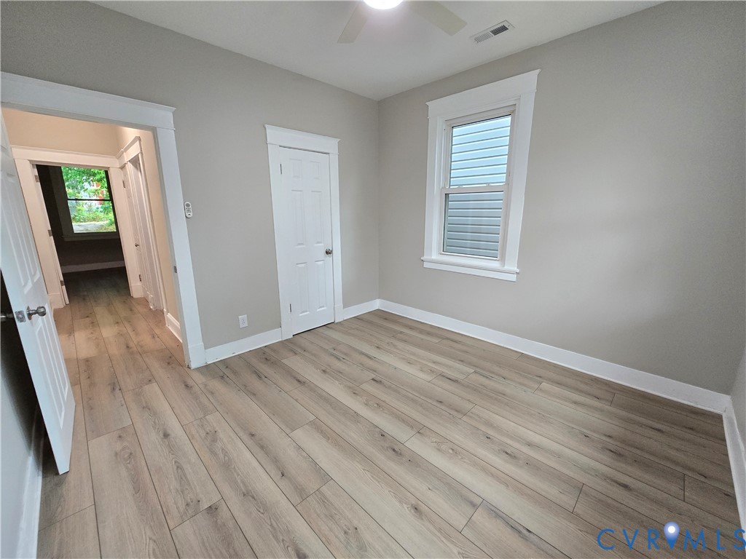
Inside, discover a stunning kitchen that will inspire your culinary adventures - featuring sleek stainless steel appliances, contemporary cabinetry, and luxurious quartz countertops, all perfectly complemented by stylish tile floors. Flowing seamlessly throughout, upgraded laminate flooring enhances the living areas and bedrooms, creating a warm and inviting atmosphere.

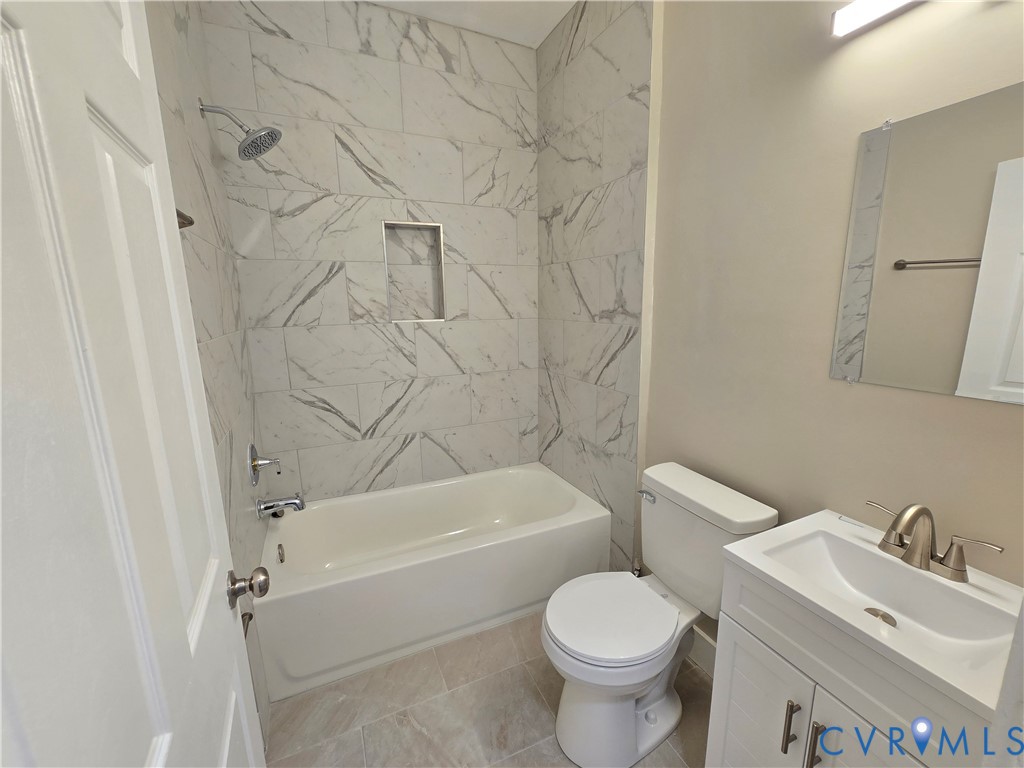
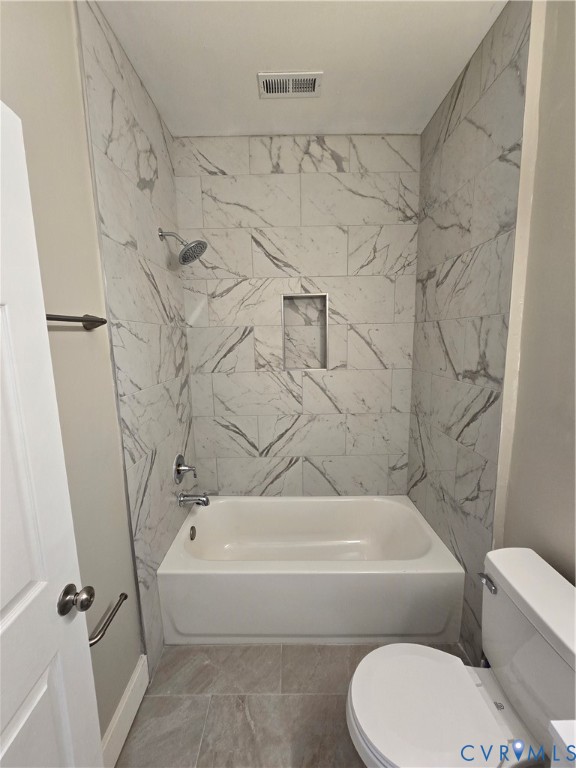
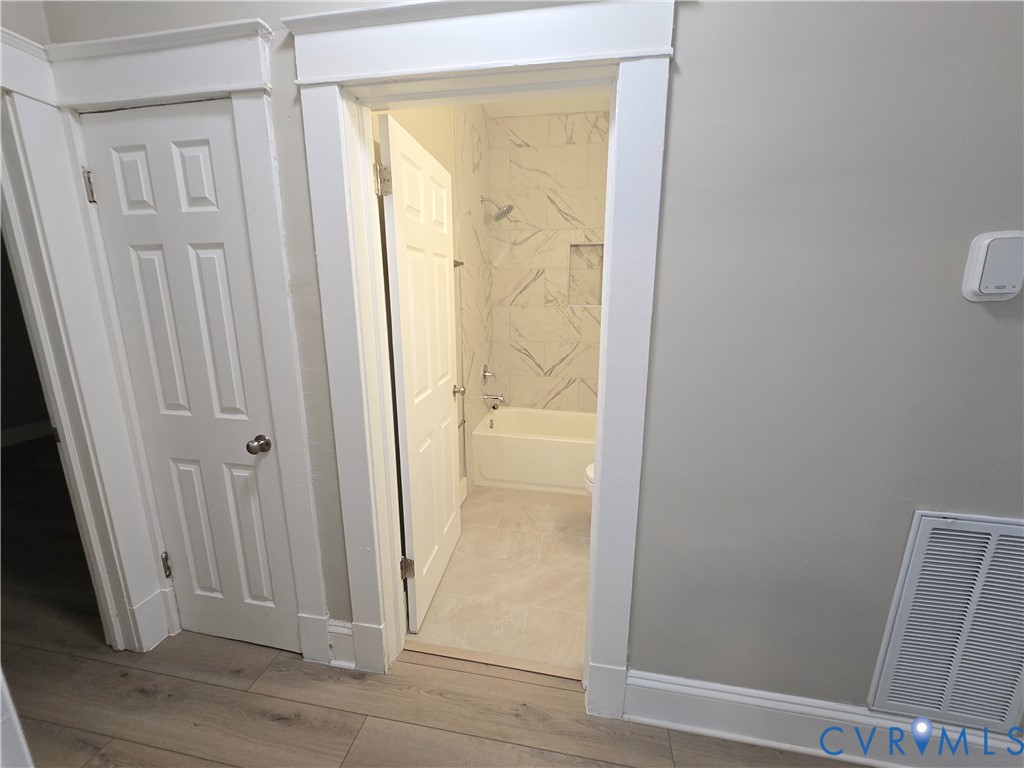
Retreat to your spa-like full bathroom, complete with a new tub and chic tile surround, modern vanity, and all-new fixtures.

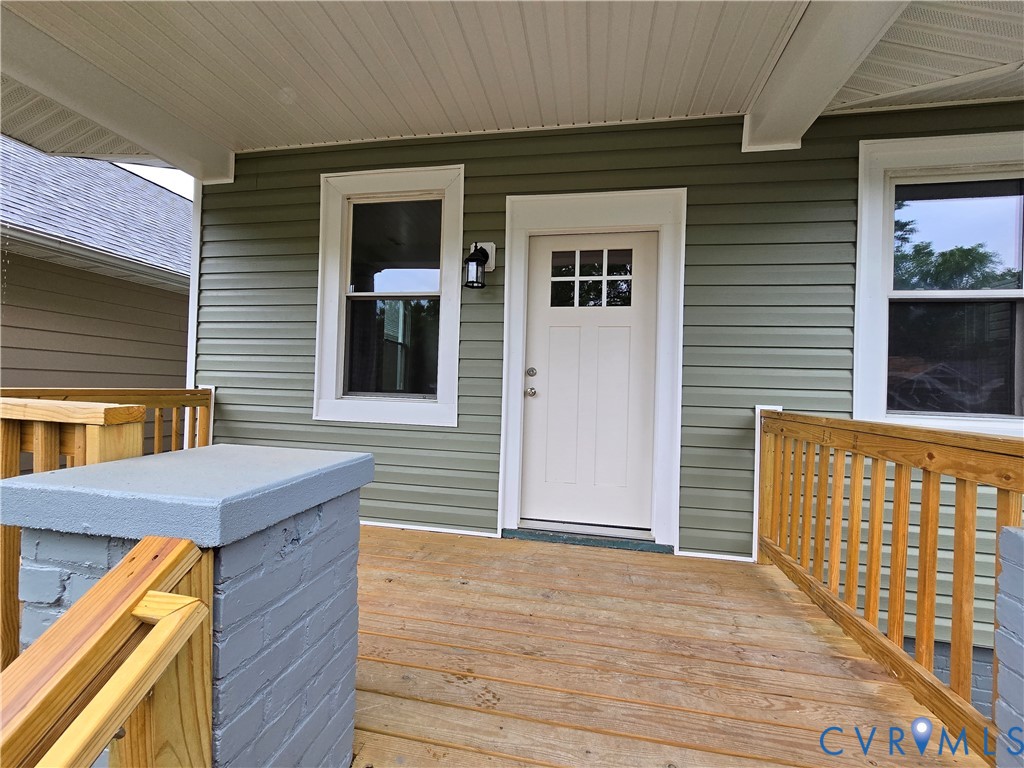
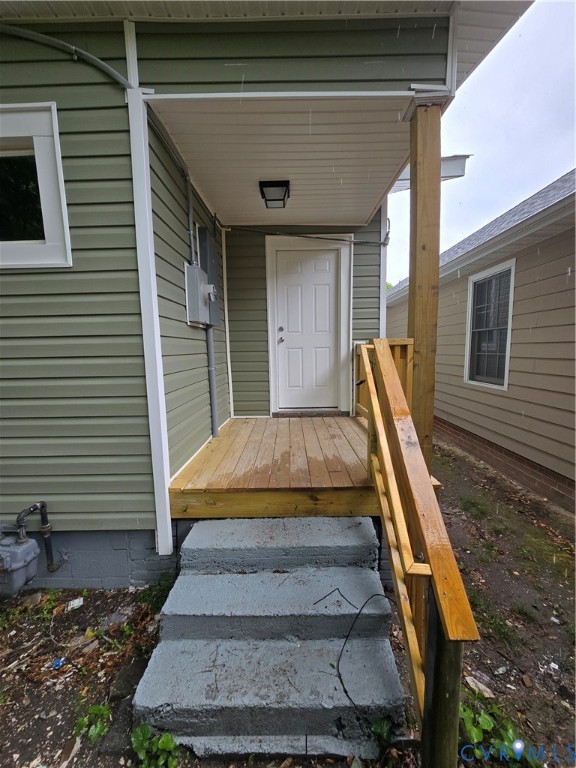
With new front and rear porches, you'll have the perfect spots for morning coffee or evening gatherings. Conveniently located near downtown Richmond, enjoy quick access to interstates and all the vibrant offerings of the city.

Don't miss your chance to make this gem your own - schedule a viewing today and experience the perfect blend of comfort and style!

2
beds

1
bath

816 Sq.Ft. LIVING AREA

4,199.18 Sq.Ft. lot

Features & Amenities

Interior

  • total bedrooms2
  • Total bathroom1
  • full bathroom1
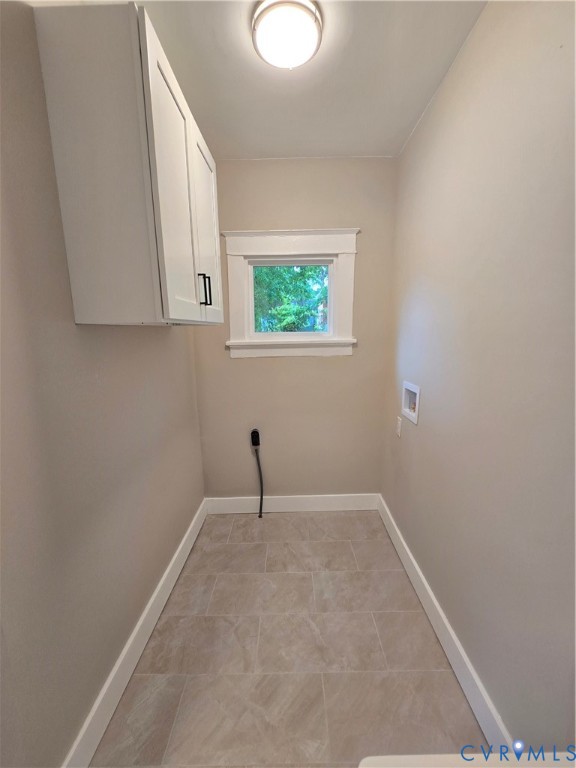
  • Laundry room Washer Hookup
  • Flooring Laminate, Tile
  • APPLIANCES Electric Cooking, Electric Water Heater, Microwave, Smooth Cooktop
  • other interior Features Bedroom on Main Level, Ceiling Fan(s), Separate/Formal Dining Room, Granite Counters, Main Level Primary

Area & Lot

  • Status Sold
  • Date Sold July 21, 2026
  • Living Area816 Sq.Ft.
  • Lot Area4,199.18 Sq.Ft.
  • MLS® ID2612638
  • TypeResidential
  • YEAR BUILT1924
  • NeighborhoodThe West End
  • Architecture StylesBungalow, Cottage
  • Elementary SchoolOverby-Sheppard
  • Middle SchoolHenderson
  • High SchoolJohn Marshall

Exterior

  • STORIES1
  • water SourcePublic
  • PoolNone
  • roofComposition
  • lot featuresLevel
  • parkingAlley Access, Off Street, On Street
  • HEAT TYPEElectric, Heat Pump
  • AIR CONDITIONINGElectric, Heat Pump
  • sewerPublic Sewer
  • other exterior FeaturesPorch

Financial

  • Sales Price$230,000
  • Real Estate Tax $1,572/yr

The West End

Explore

Let’s Find Your Perfect Home Together

We pride ourselves in providing personalized solutions that bring our clients closer to their dream properties and enhance their long-term wealth. Contact us today to discuss all your real estate needs!

Follow Us on Instagram