Leave a Message

Thank you for your message. We will be in touch with you shortly.

Explore Our Properties
11501 Amara Dr
11501 Amara Dr
11501 Amara Dr
11501 Amara Dr
11501 Amara Dr
11501 Amara Dr
11501 Amara Dr
11501 Amara Dr
11501 Amara Dr
11501 Amara Dr
11501 Amara Dr
11501 Amara Dr
11501 Amara Dr
11501 Amara Dr
11501 Amara Dr
11501 Amara Dr
11501 Amara Dr
11501 Amara Dr
11501 Amara Dr
11501 Amara Dr
11501 Amara Dr
11501 Amara Dr
11501 Amara Dr
11501 Amara Dr
11501 Amara Dr
11501 Amara Dr
11501 Amara Dr
11501 Amara Dr
11501 Amara Dr
11501 Amara Dr
11501 Amara Dr
11501 Amara Dr
11501 Amara Dr
11501 Amara Dr
11501 Amara Dr
11501 Amara Dr
11501 Amara Dr
11501 Amara Dr
SEE ALL PHOTOS
11501 Amara Dr
11501 Amara Dr
11501 Amara Dr
11501 Amara Dr
11501 Amara Dr
11501 Amara Dr
11501 Amara Dr
11501 Amara Dr
11501 Amara Dr
11501 Amara Dr
11501 Amara Dr
11501 Amara Dr
11501 Amara Dr
11501 Amara Dr
11501 Amara Dr
11501 Amara Dr
11501 Amara Dr
11501 Amara Dr
11501 Amara Dr
11501 Amara Dr
11501 Amara Dr
11501 Amara Dr
11501 Amara Dr
11501 Amara Dr
11501 Amara Dr
11501 Amara Dr
11501 Amara Dr
11501 Amara Dr
11501 Amara Dr
11501 Amara Dr
11501 Amara Dr
11501 Amara Dr
11501 Amara Dr
11501 Amara Dr
11501 Amara Dr
11501 Amara Dr
11501 Amara Dr
11501 Amara Dr
Courtesy of Real Broker LLC
Sold

11501 Amara Dr

11501 Amara Dr, Chesterfield, VA 23838

$555,000
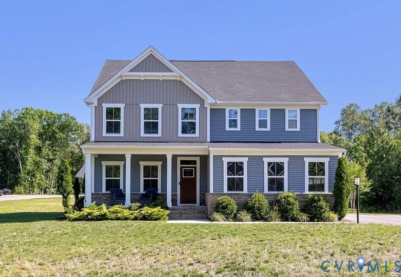
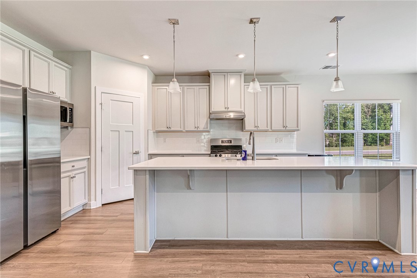
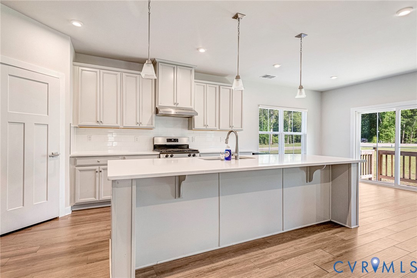
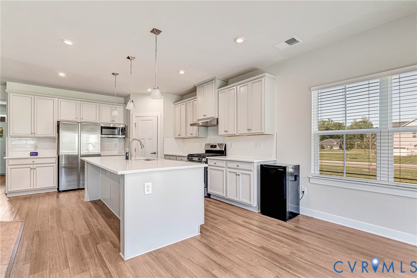
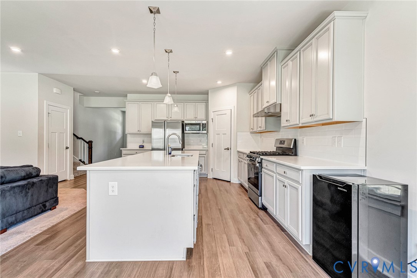
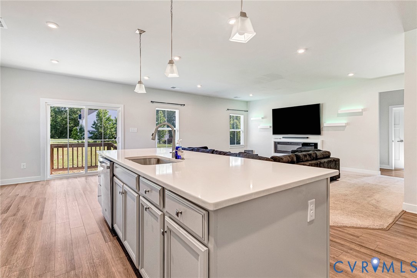
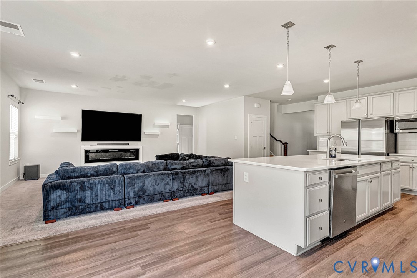
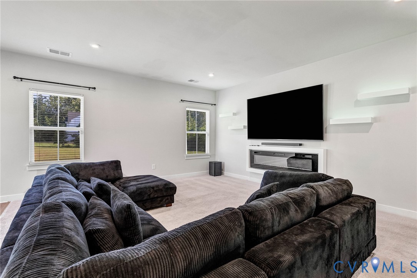
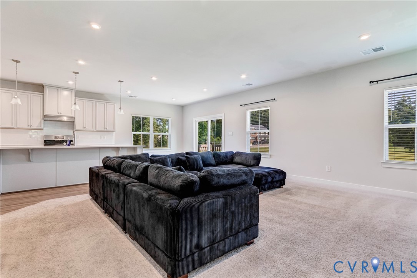
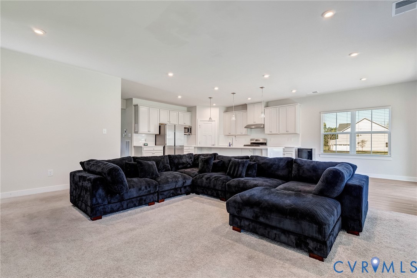
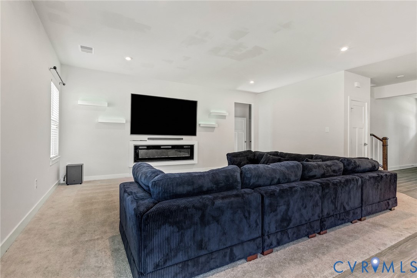
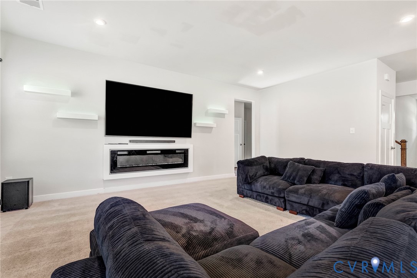
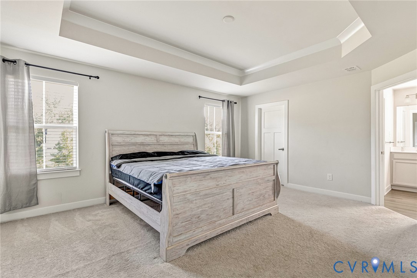
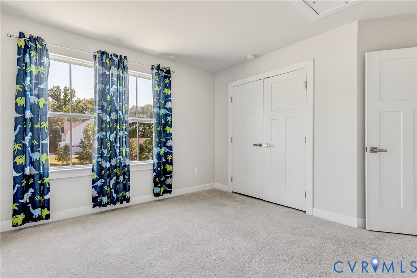
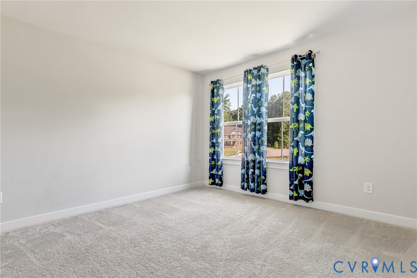
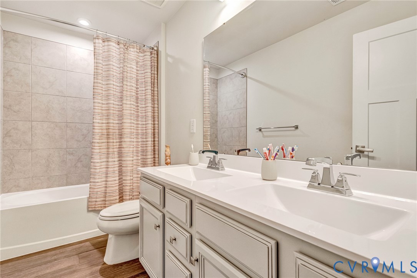
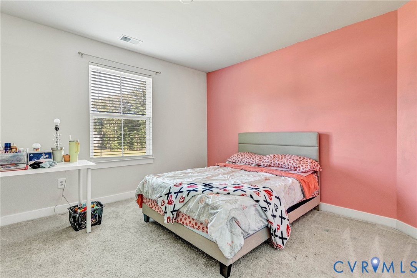
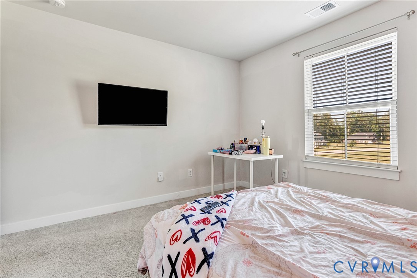
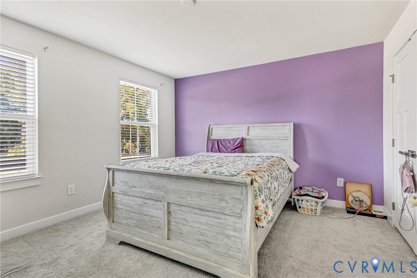
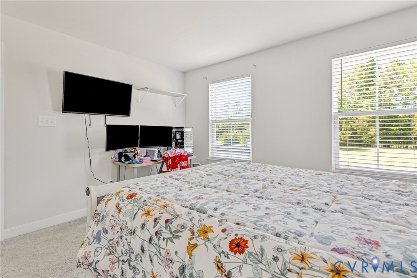
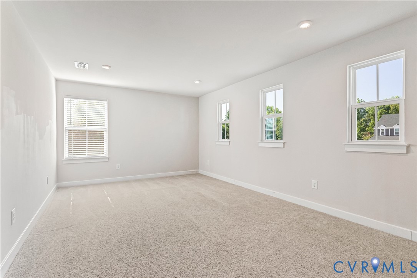
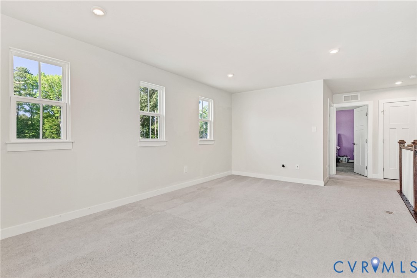
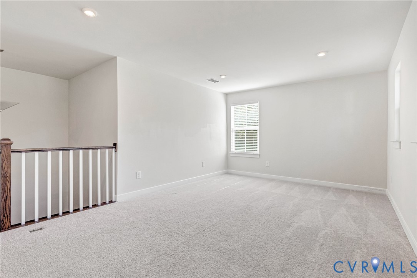
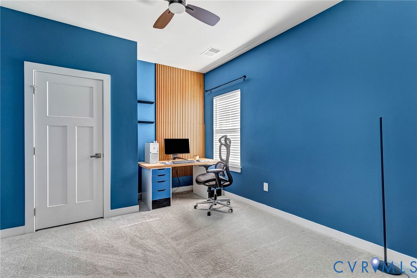
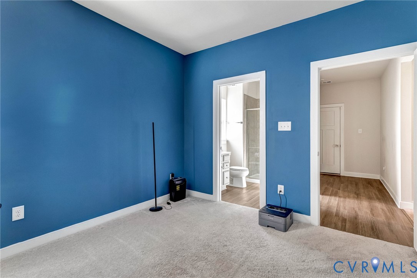
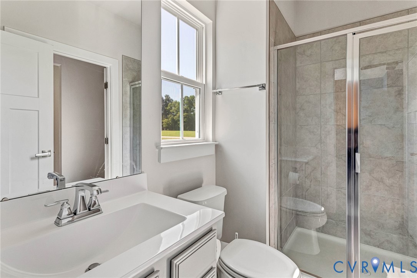
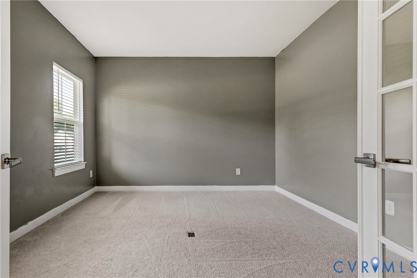
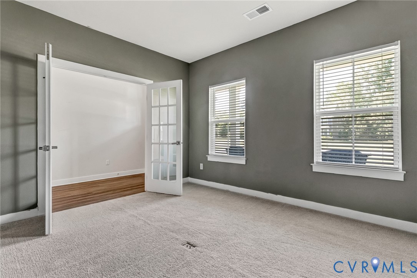
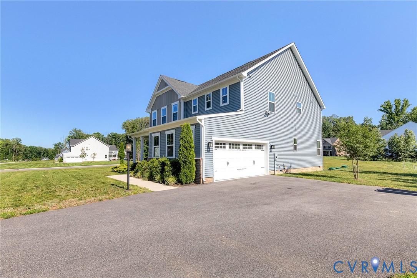
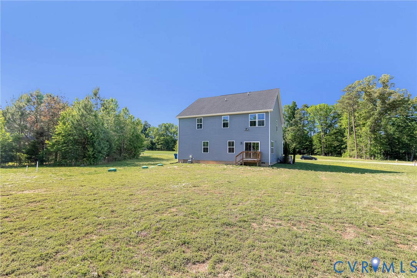
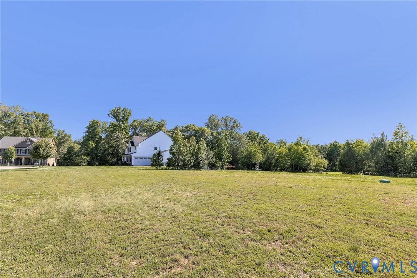
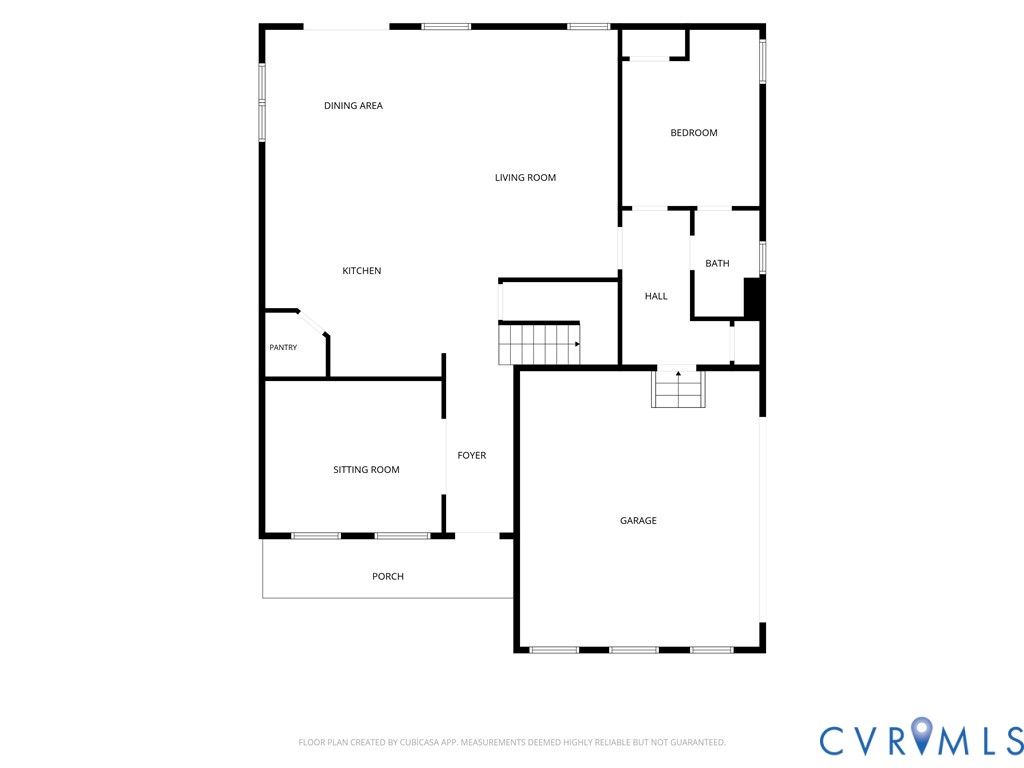

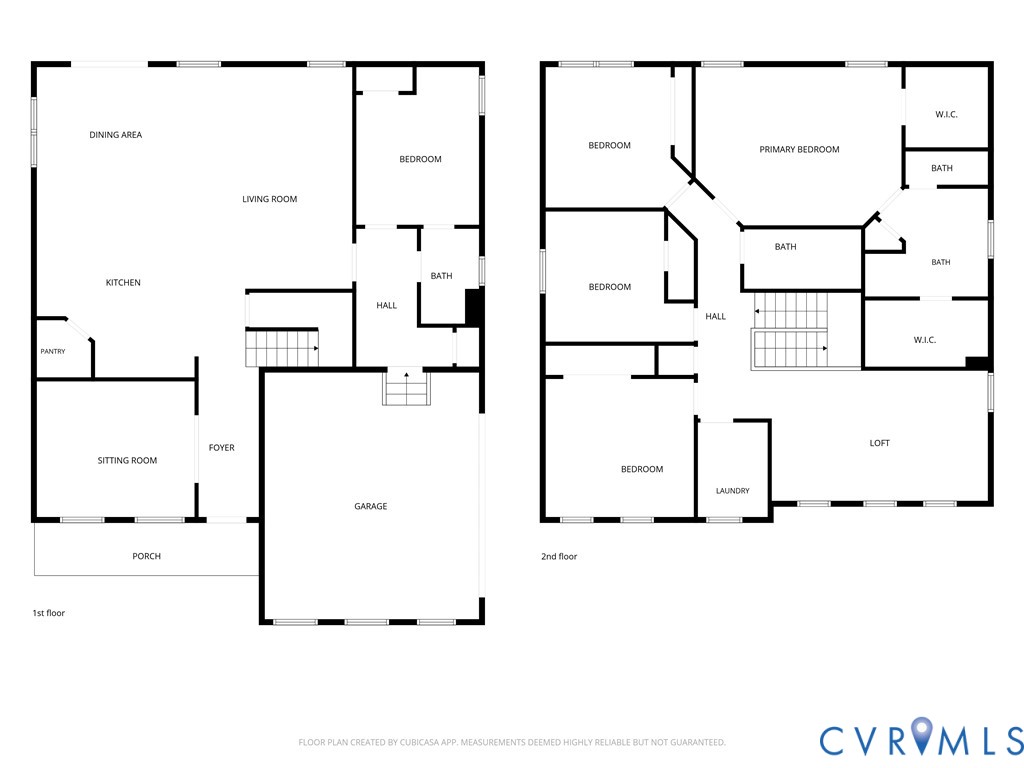
This is a TERRIFIC Opportunity to own an ALMOST NEW home in the Highlands without having to wait! 4 Years Young! 5 bedrooms PLUS Loft, Flex Room, Wide Open Kitchen with Granite Island, White Soft Closed Cabinets, Corner Spacious Lot with Double Width Paved Drive! Beautiful open lot with room tom build your perfect backyard! A Bedroom with a FULL bath on the first floor - perfect for guests! Everything you can hope for is here and ready! Dont wait to show this amazing home!

5
beds

3
baths

3,000 Sq.Ft. LIVING AREA

1.18 Acres lot

Features & Amenities

Interior

  • total bedrooms5
  • Total bathrooms3
  • full bathrooms3
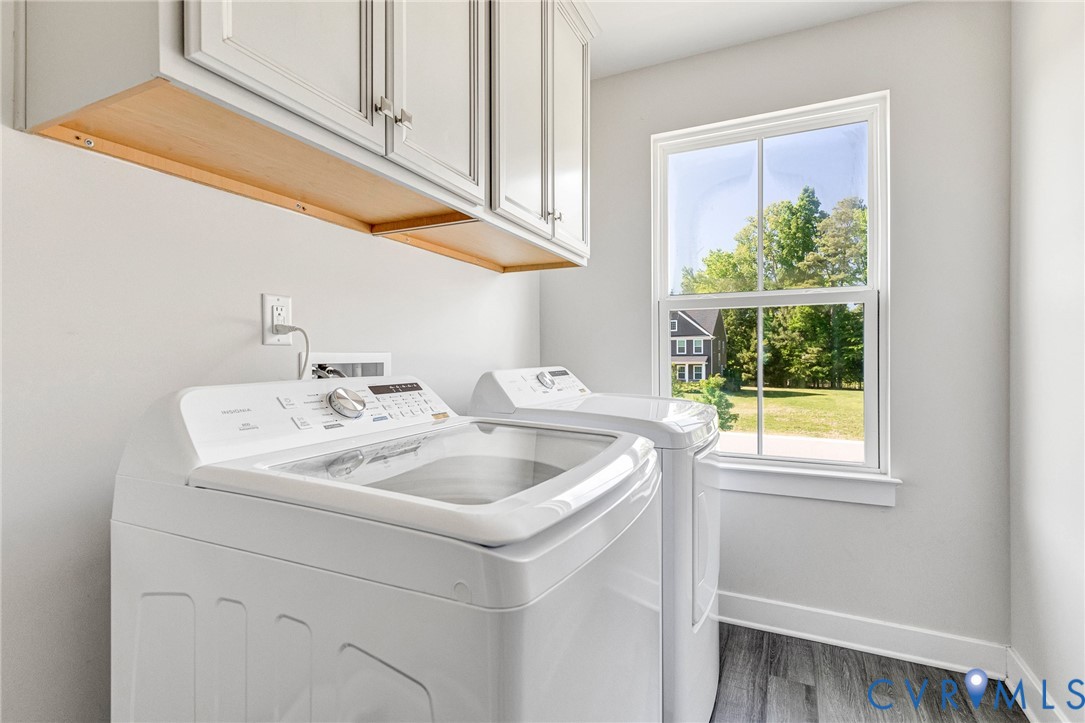
  • Laundry room Washer Hookup, Dryer Hookup
  • Flooring Ceramic Tile, Laminate, Partially Carpeted, Vinyl
  • APPLIANCES Dishwasher, Freezer, Gas Cooking, Disposal, Gas Water Heater, Ice Maker, Microwave, Oven, Refrigerator, Stove, Tankless Water Heater
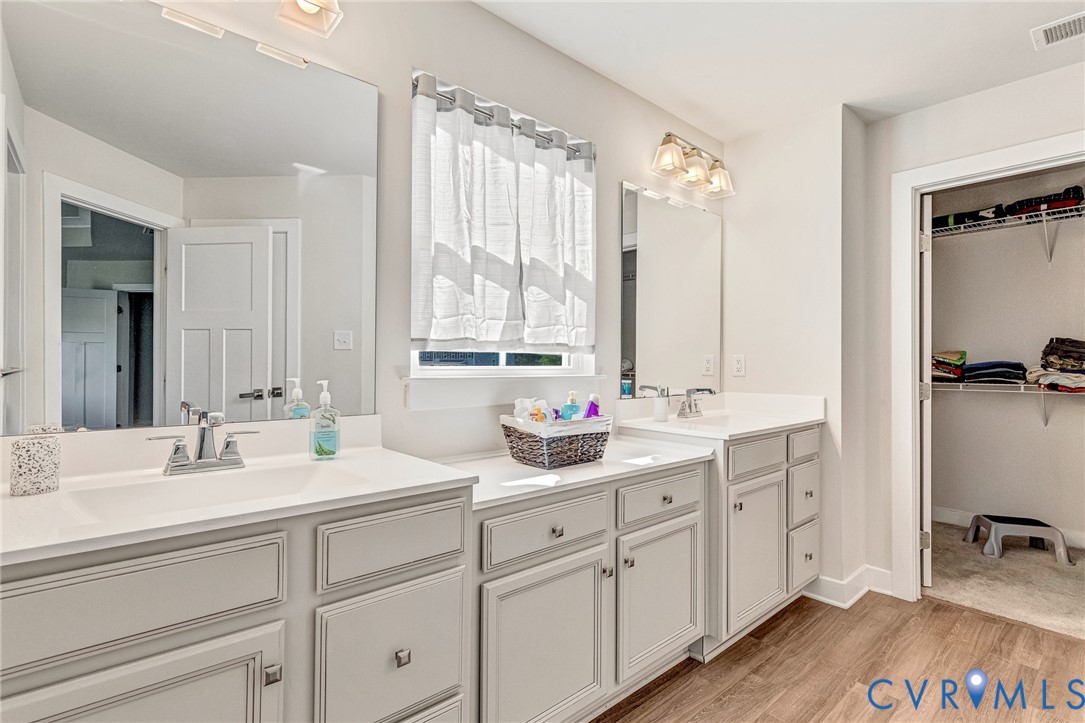
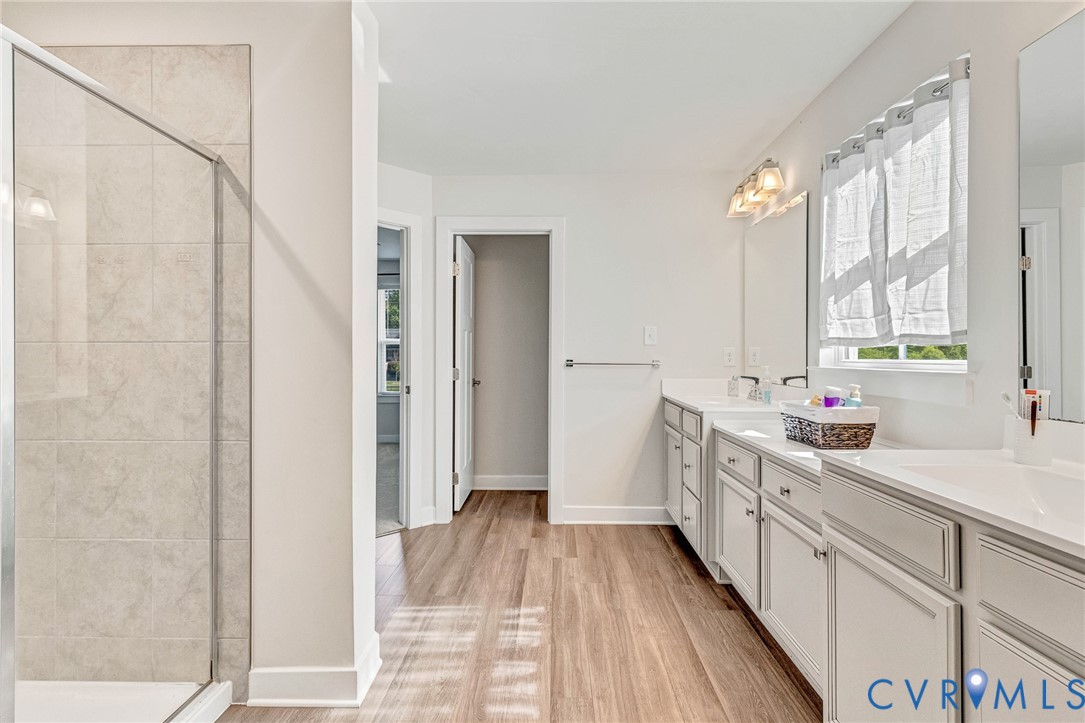
  • other interior Features Bedroom on Main Level, Breakfast Area, Dining Area, Double Vanity, Eat-in Kitchen, Granite Counters, High Ceilings, High Speed Internet, Kitchen Island, Loft, Bath in Primary Bedroom, Pantry, Recessed Lighting, Wired for Data, Walk-In Closet(s)

Area & Lot

  • Status Sold
  • Date Sold August 5, 2026
  • Living Area3,000 Sq.Ft.
  • Lot Area1.18 Acres
  • MLS® ID2614711
  • TypeResidential
  • YEAR BUILT2022
  • Architecture StylesCraftsman, Two Story
  • Elementary SchoolGates
  • Middle SchoolMatoaca
  • High SchoolMatoaca

Exterior

  • STORIES2
  • Garage Space2.0
  • water SourcePublic
  • PoolPool, Community
  • roofShingle
  • parkingAttached, Direct Access, Driveway, Garage, Off Street, Oversized, Paved, Garage Faces Rear, Garage Faces Side
  • HEAT TYPEForced Air, Natural Gas
  • AIR CONDITIONINGCentral Air, Electric
  • sewerSeptic Tank
  • security FeaturesSmoke Detector(s)
  • other exterior FeaturesLighting, Porch, Paved Driveway

Financial

  • Sales Price$555,000
  • Real Estate Tax $4,245/yr
  • HOA $523/yr

Let’s Find Your Perfect Home Together

We pride ourselves in providing personalized solutions that bring our clients closer to their dream properties and enhance their long-term wealth. Contact us today to discuss all your real estate needs!

Follow Us on Instagram