Leave a Message

Thank you for your message. We will be in touch with you shortly.

Explore Our Properties
101 W Marshall St Unit#U26
SEE ALL PHOTOS
101 W Marshall St Unit#U26
Sold

101 W Marshall St Unit#U26

101 W Marshall St Unit#U26, Richmond, VA 23220

$190,000
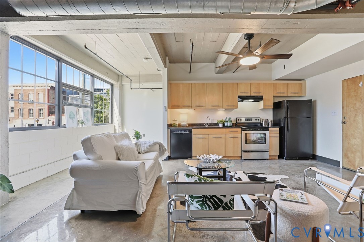
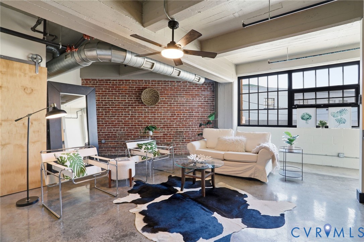
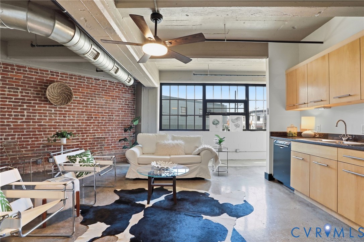
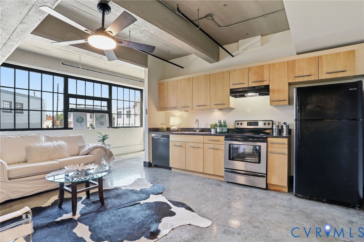
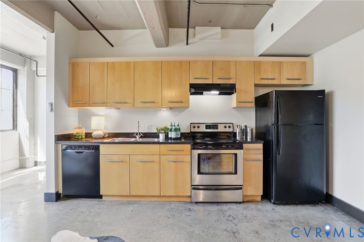
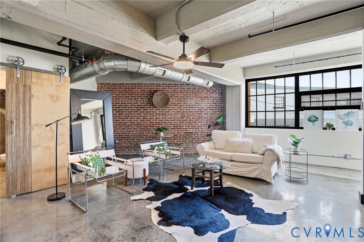
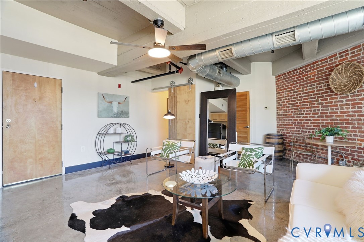
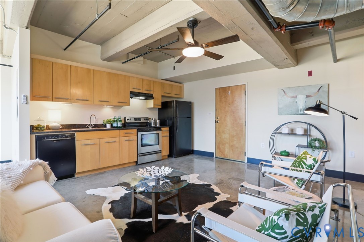
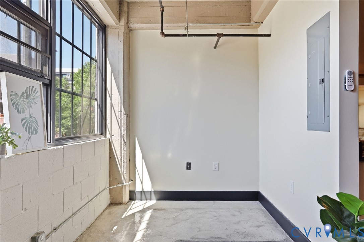
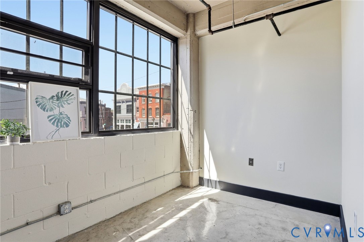
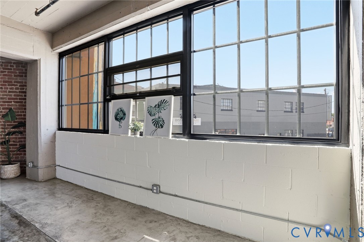
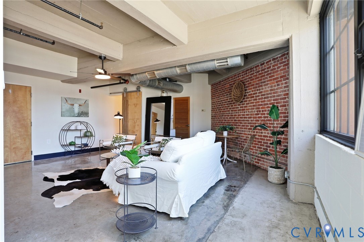
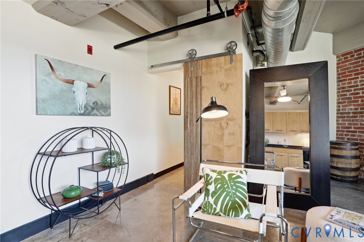
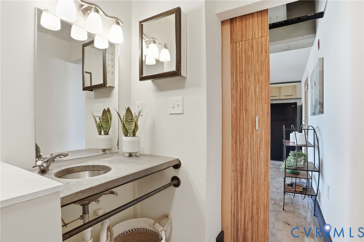
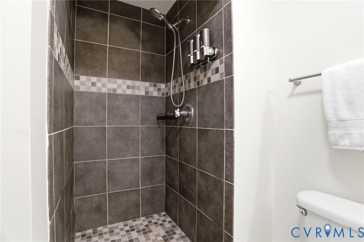
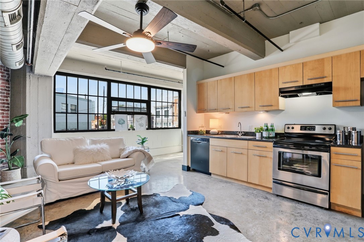
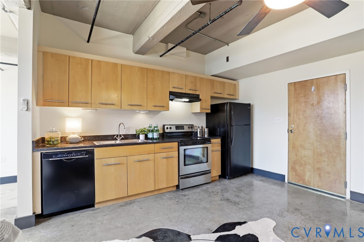
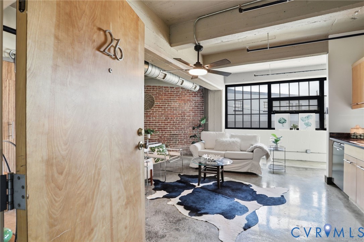
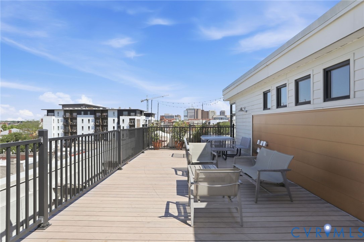
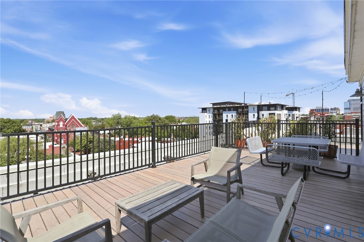
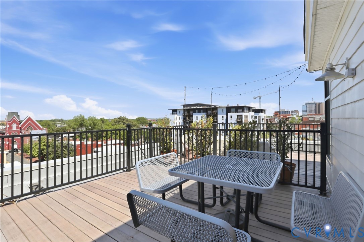
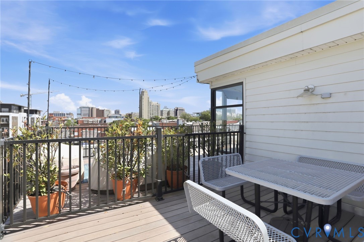
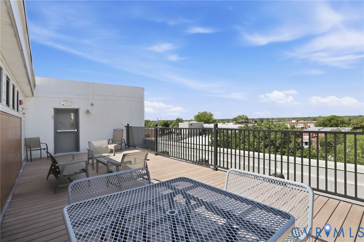
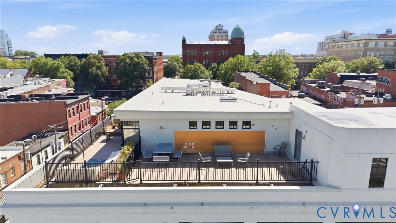
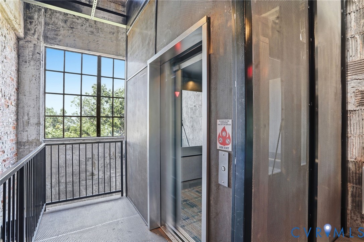
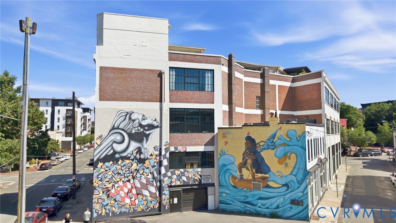
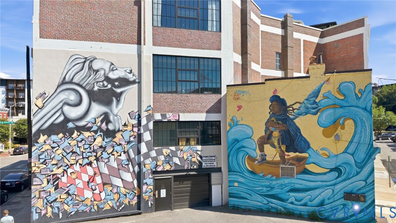
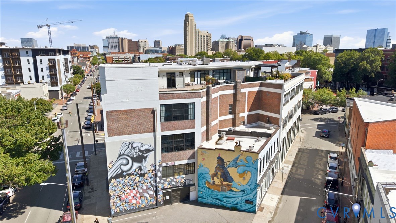
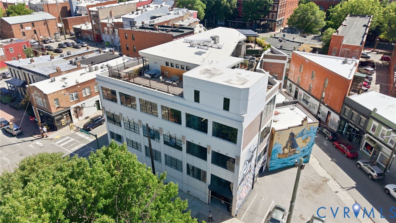
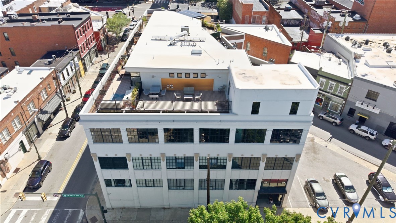
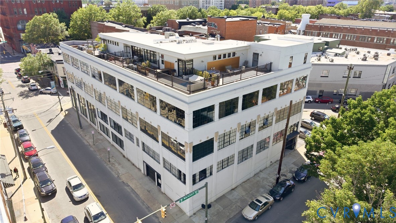
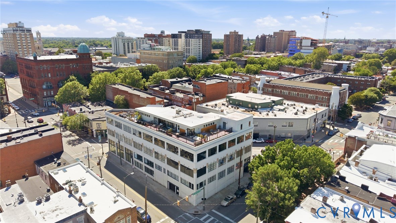
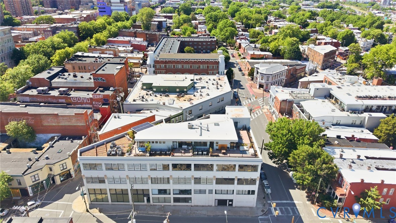
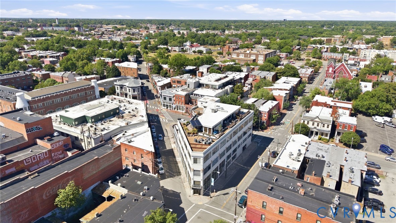
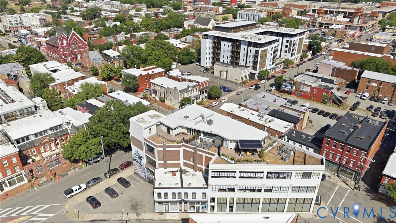
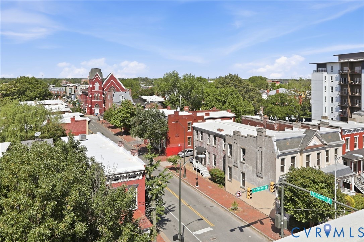
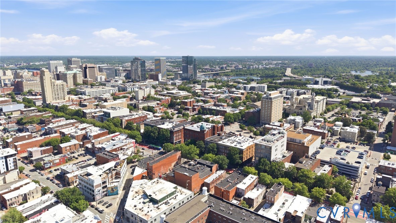
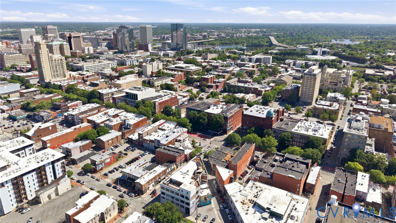
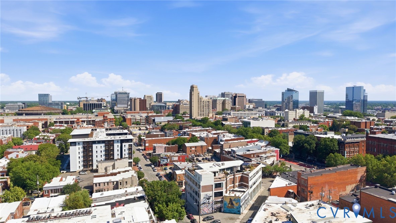
Life at 101 W Marshall Street is simple, stylish, and full of energy. Located in the Emrick Flats building in historic Jackson Ward, this efficient studio condo offers a minimalist downtown home base with a modern industrial feel--brick, concrete, clean lines, and large warehouse-style windows that bring warmth and character into the space. Start the morning with coffee as soft natural light washes across the condo, then step outside and choose your day. Grab breakfast nearby, walk to a favorite coffee shop, meet friends for lunch, explore local galleries, catch some live music, or enjoy dinner and an evening out in the Arts District. From Jackson Ward to downtown Richmond, this location puts you close to restaurants, cocktail bars, performance venues, museums, murals, and the creative rhythm that makes this part of the city so exciting. Inside, the condo is designed for low-maintenance living without sacrificing personality. The efficient layout keeps life simple, while the industrial materials give the home a cool, urban edge. Elevator access adds everyday convenience, and the building's rooftop deck creates a perfect place to gather with friends, sip a sunset beverage, and enjoy the downtown atmosphere from above. Whether you are a VCU student or Medical Center resident, first-time homebuyer, empty nester, or frequent traveler looking for a lock-and-leave Richmond home, this property offers an easy and active lifestyle in one of the city's most walkable and creative neighborhoods. The takeaway - this condo is a smart, minimalist home for anyone who wants less upkeep, more freedom, and a front-row seat to Richmond's arts, food, music, and downtown energy.

1
bed

1
bath

516 Sq.Ft. LIVING AREA

514.01 Sq.Ft. lot

Ken  Carroll

Ken Carroll

Features & Amenities

Interior

  • total bedrooms1
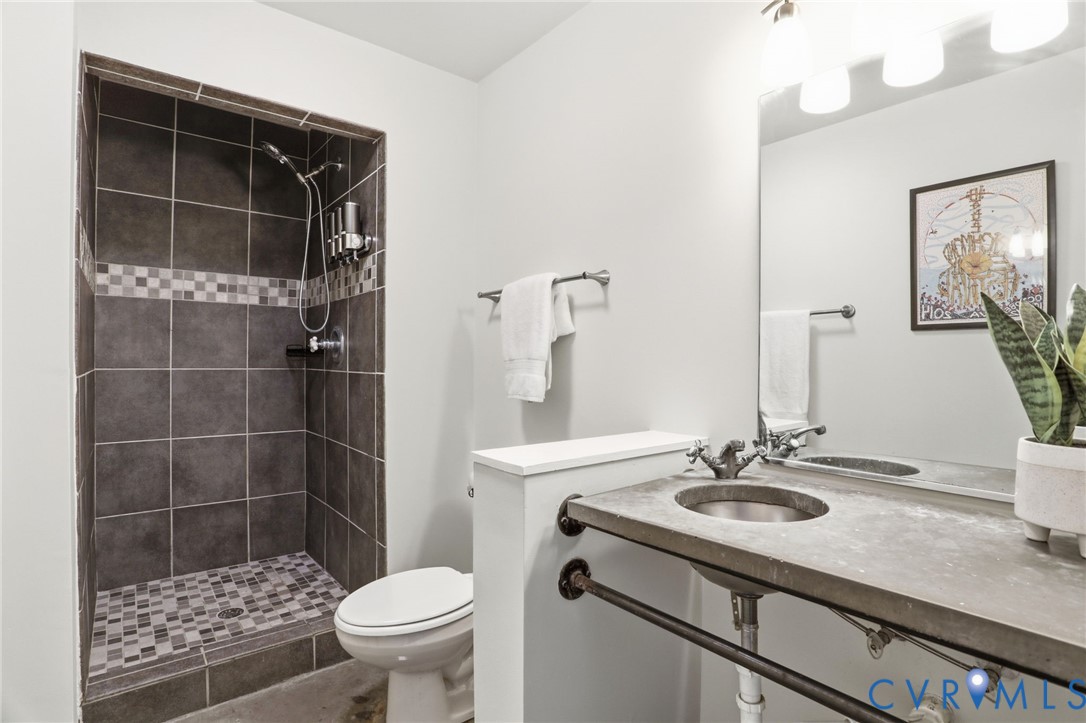
  • Total bathroom1
  • full bathroom1
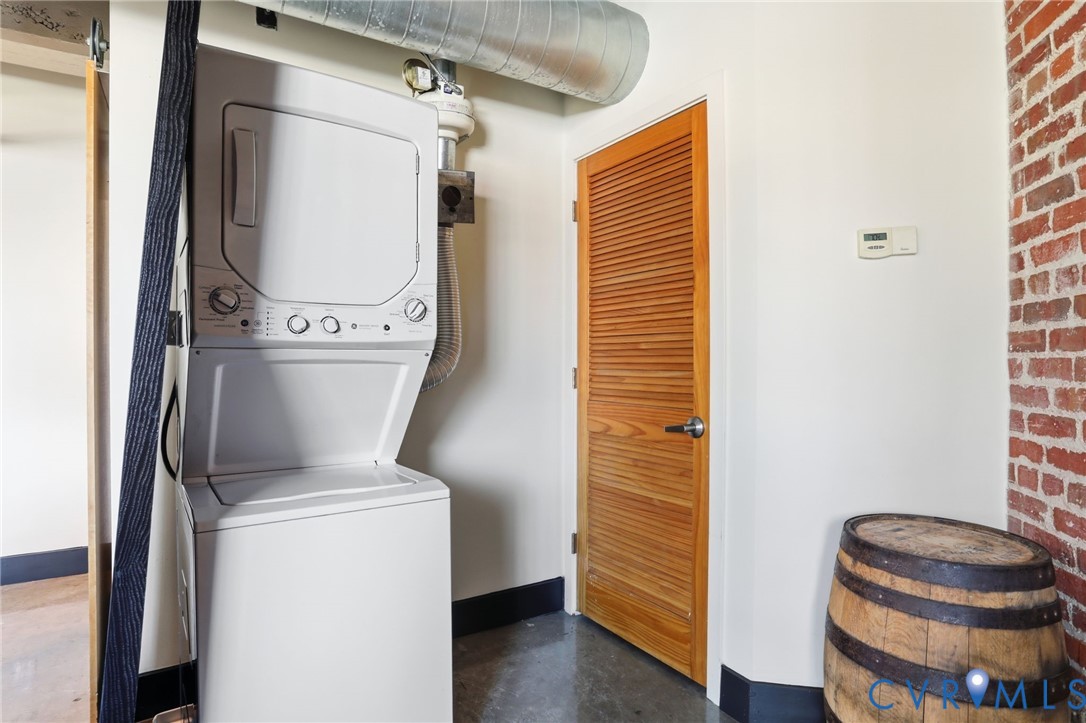
  • Laundry room Washer Hookup, Dryer Hookup, Stacked
  • Flooring Concrete
  • APPLIANCES Washer/Dryer Stacked, Dishwasher, Electric Water Heater, Disposal, Microwave, Oven, Refrigerator, Stove
  • other interior Features Granite Counters

Area & Lot

  • Status Sold
  • Date Sold August 7, 2026
  • Living Area516 Sq.Ft.
  • Lot Area514.01 Sq.Ft.
  • MLS® ID2612331
  • TypeCondo
  • YEAR BUILT1925
  • NeighborhoodThe Museum District
  • Architecture StylesModern, Mid Rise
  • View DescriptionCity
  • Elementary SchoolCarver
  • Middle SchoolAlbert Hill
  • High SchoolThomas Jefferson

Exterior

  • STORIES2
  • water SourcePublic
  • PoolNone
  • roofFlat
  • HEAT TYPEElectric, Heat Pump
  • AIR CONDITIONINGCentral Air
  • sewerPublic Sewer
  • HOA AmenitiesManagement
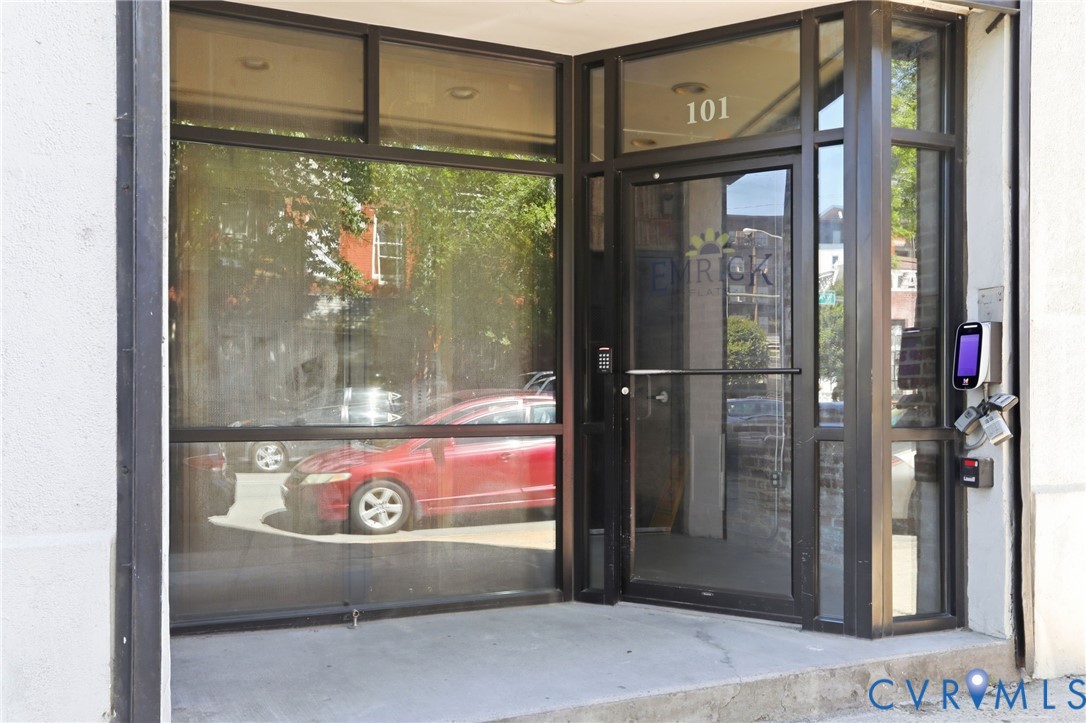
  • security FeaturesControlled Access, Fire Sprinkler System
  • other exterior FeaturesDeck

Financial

  • Sales Price$190,000
  • Real Estate Tax $1,692/yr
  • HOA $285/mo

The Museum District

Explore

Let’s Find Your Perfect Home Together

We pride ourselves in providing personalized solutions that bring our clients closer to their dream properties and enhance their long-term wealth. Contact us today to discuss all your real estate needs!

Follow Us on Instagram